
Evolving Role of the County Jail
Over the past three decades, expectations for Indiana’s county jail facilities have changed significantly. Once designed primarily for detention, these facilities are now expected to support mental health treatment, substance abuse recovery, education, and successful reentry into society.
At the same time, sheriffs and county leaders are facing increasing pressure to do more with less. Staff shortages, rising construction costs, changing regulations, and increased mental health needs have forced communities to reconsider how county jails should operate.
These challenges are reshaping how counties across the state think about correctional facilities. The jails of tomorrow cannot simply be a larger version of the jails of yesterday; rather, they must be flexible, efficient, and designed to support better outcomes for inmates, staff, and the communities they serve.
Today’s correctional facilities are also expected to do more than provide a secure environment. They must support education, counseling, medical care, addiction recovery, and behavioral health services while maintaining safe and effective operations. By creating environments that support rehabilitation and accountability, counties can help reduce recidivism and improve long-term community outcomes.
One of the most important parts of this shift is identifying needs early. The sooner staff can recognize mental health challenges, addiction issues, medical concerns, or educational needs, the sooner they can connect individuals with the appropriate services and support. Facility design plays an important role in making this possible by providing dedicated spaces for assessment, treatment, programming, and ongoing care.
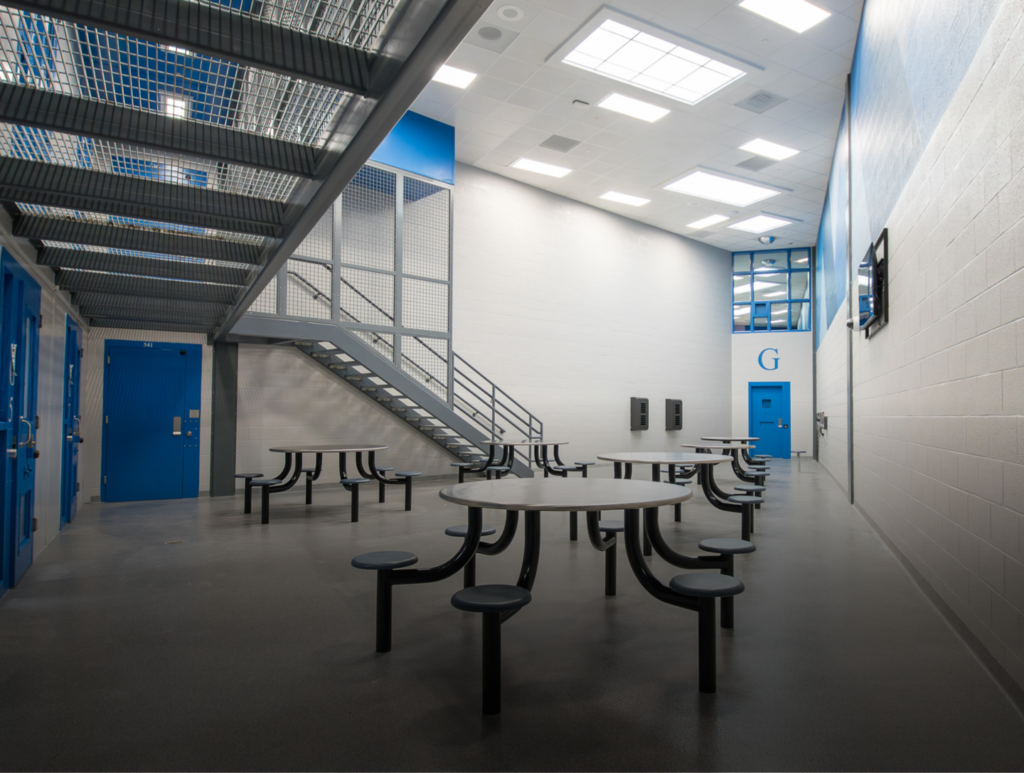
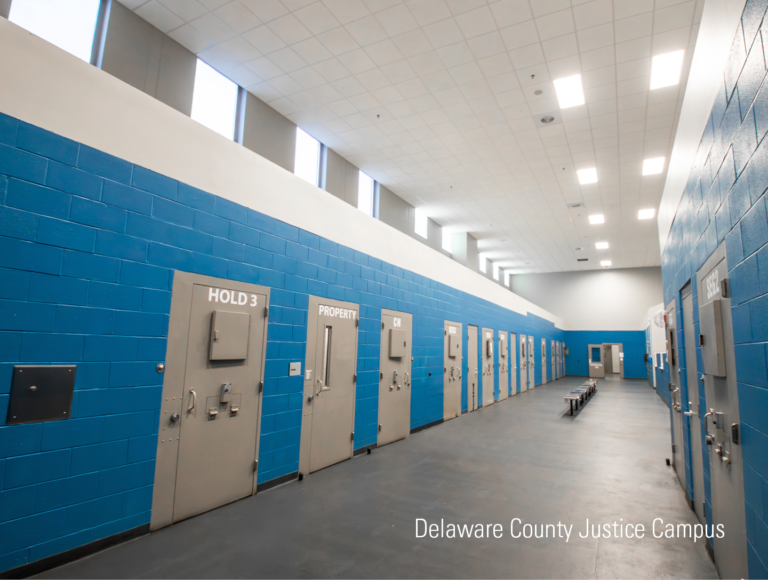
As inmate populations become increasingly diverse, correctional facilities must also become more adaptable. Housing units must be designed to support different classifications, behavioral health needs, and programming requirements while still providing a safe environment for staff and inmates. Facilities need to be flexible enough to support treatment, recovery, and personal growth while still maintaining a safe and secure environment.
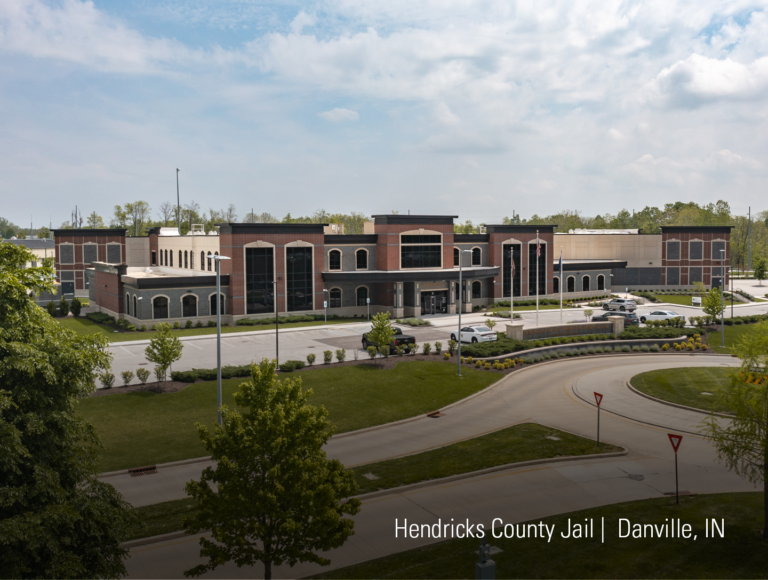
Designing for Flexibility and Operations
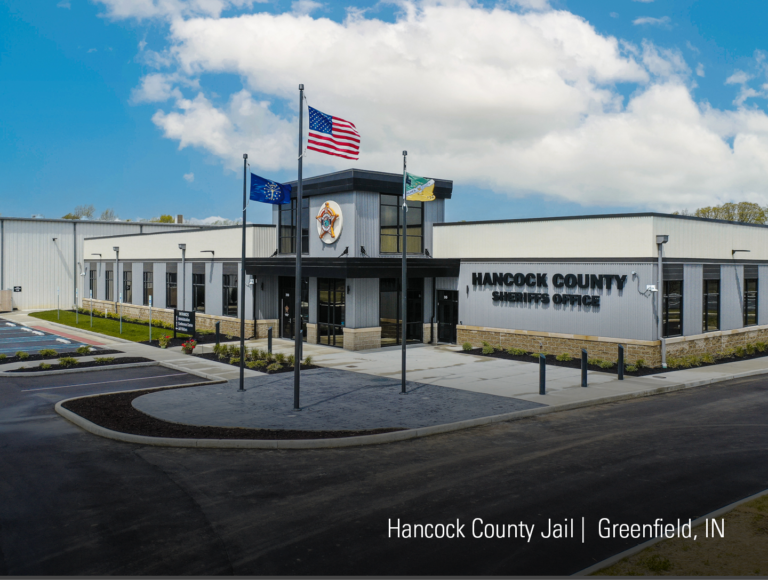
Modern justice campuses bring detention, courts, community corrections, treatment services, and administrative functions together in a unified environment that supports rehabilitation, operational efficiency, and future growth.
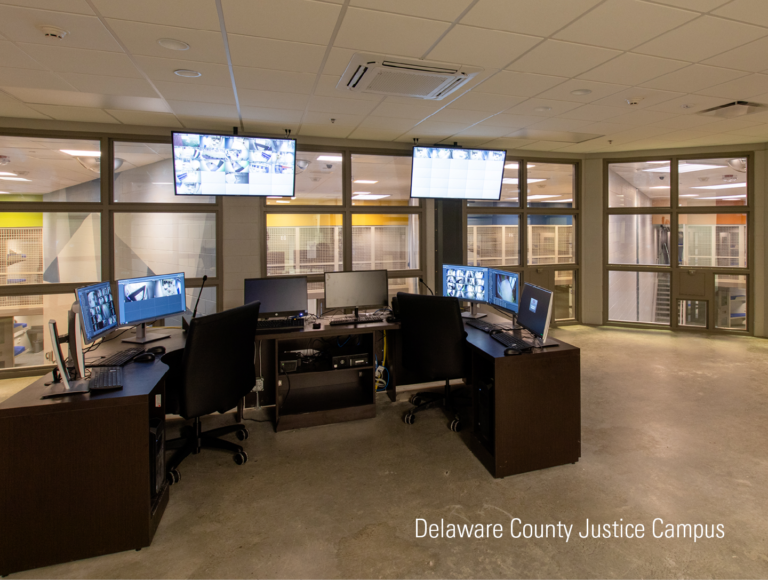
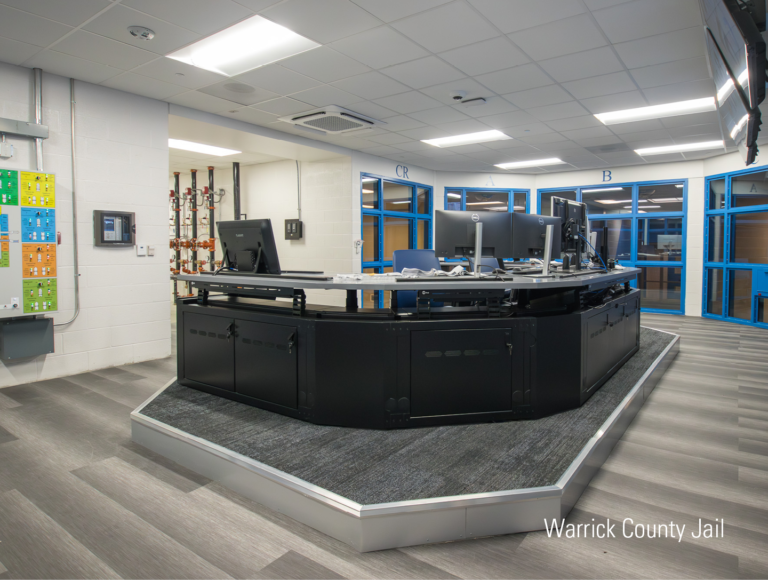
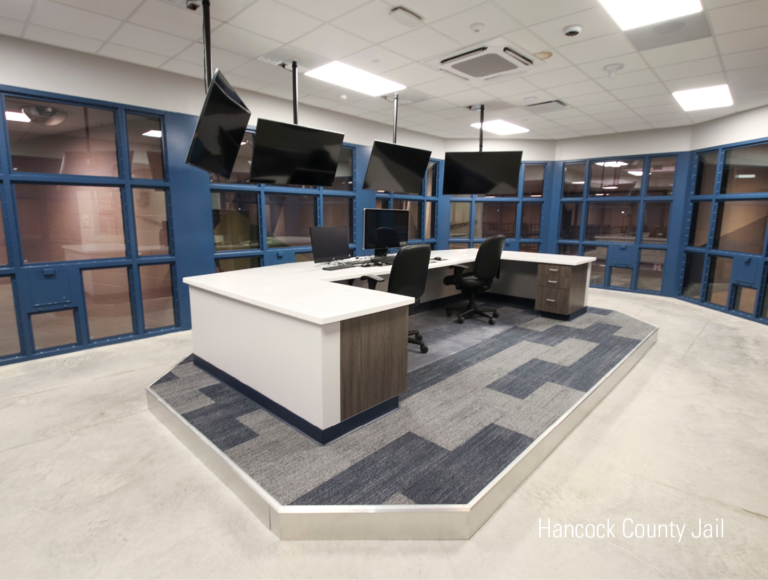
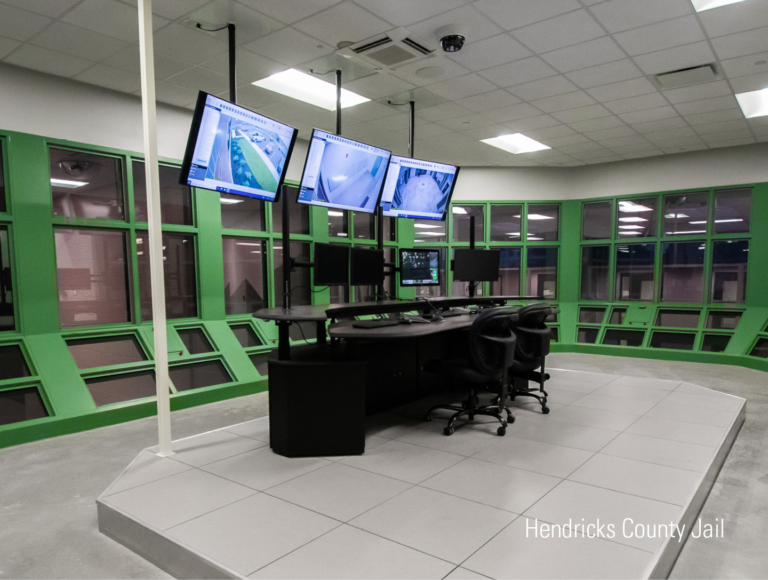
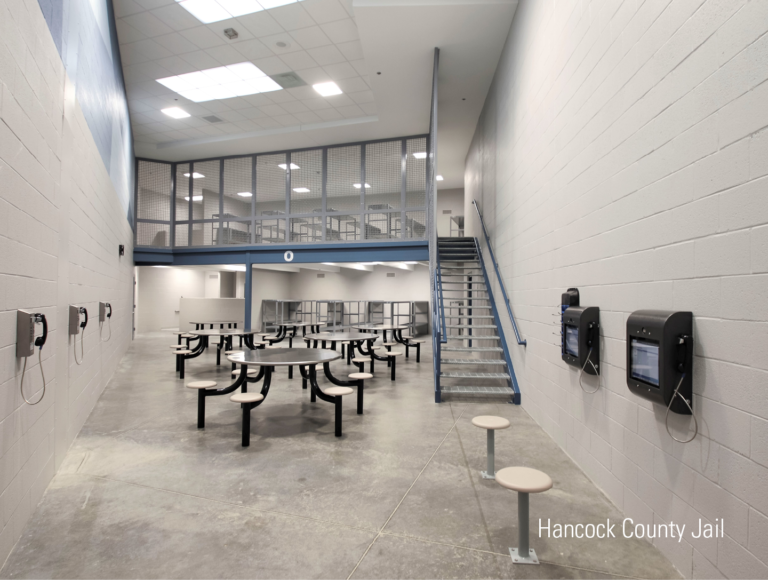
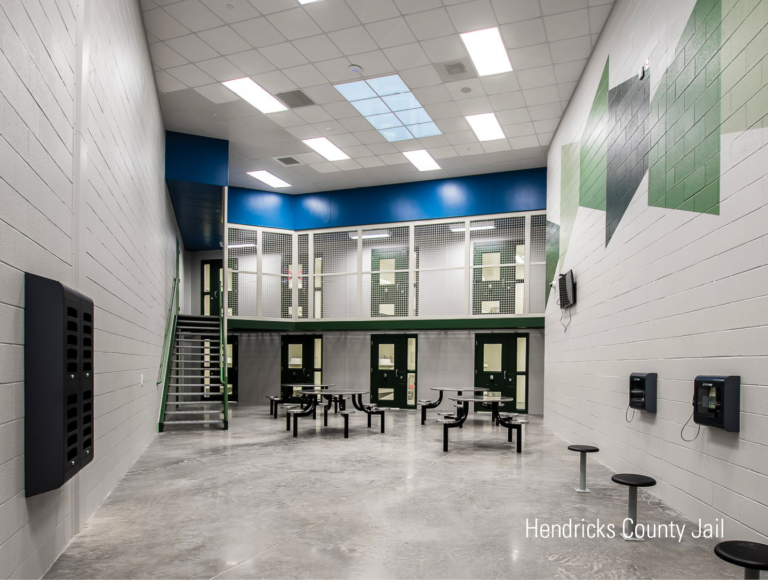
Over the past 10 years, DCCM has refined its enhanced Pod design to help sheriffs better manage inmate populations while making the most of available staff resources. Multiple housing classifications can be supervised from a single visual control point, reducing staffing demands without sacrificing safety or security.
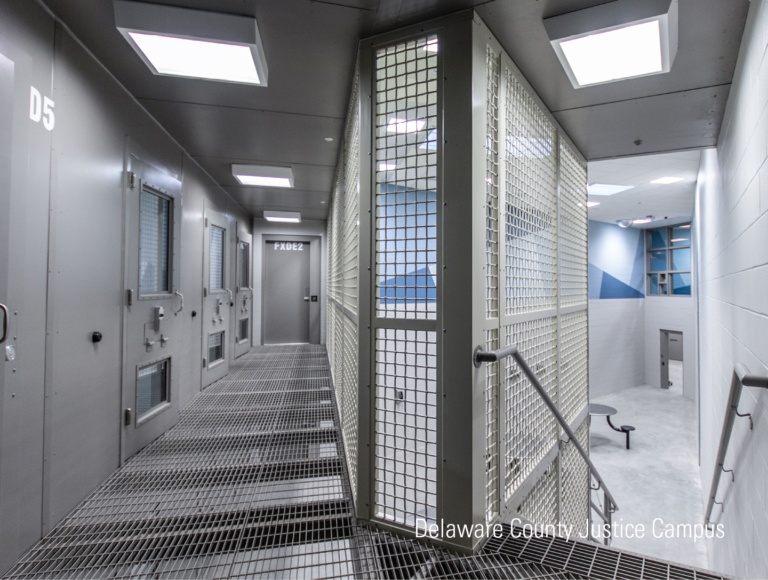
The enhanced Pod design allows facilities to respond to changing inmate populations and operational demands while maintaining effective supervision. Improved visibility, shorter travel distances, and centralized staffing contribute to safer and more efficient operations. With many agencies struggling to recruit and retain detention staff, those advantages have become more important than ever.
The design also promotes a more normalized environment by creating housing areas that feel less institutional while maintaining the security standards required in modern correctional facilities. These environments can help reduce tension, encourage positive behavior, and support rehabilitation efforts.
Designing for Staffing Needs
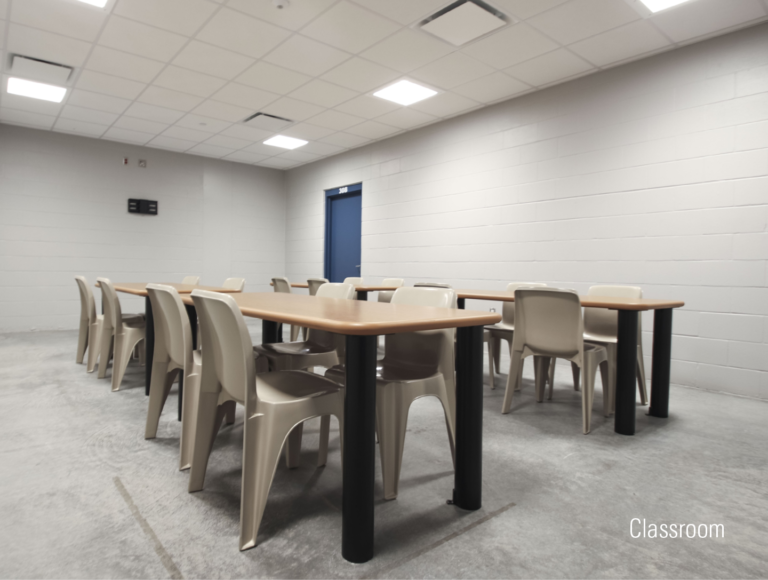
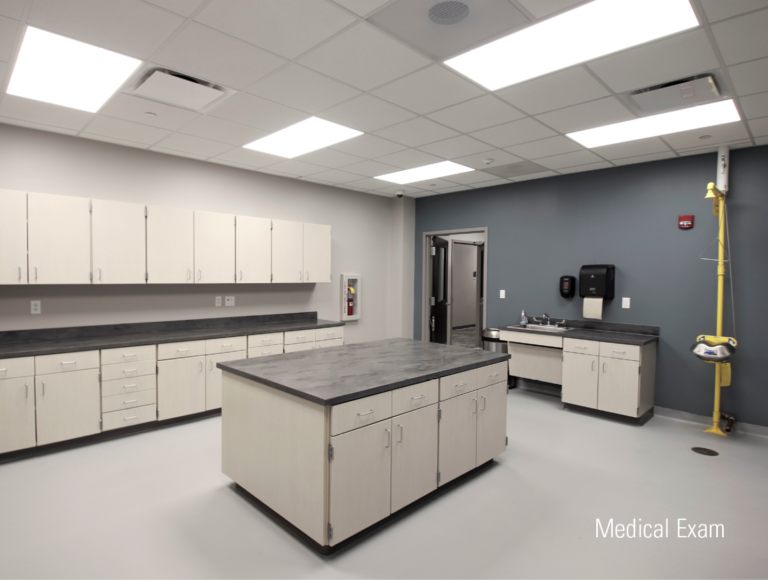
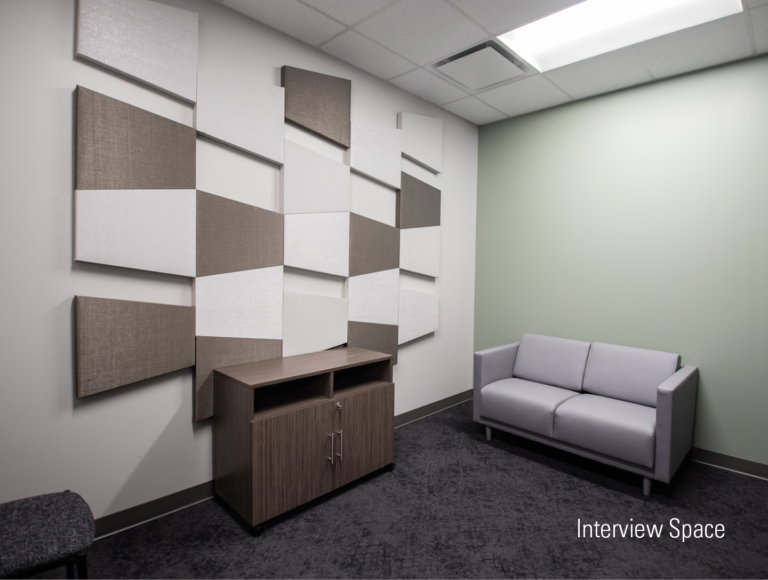
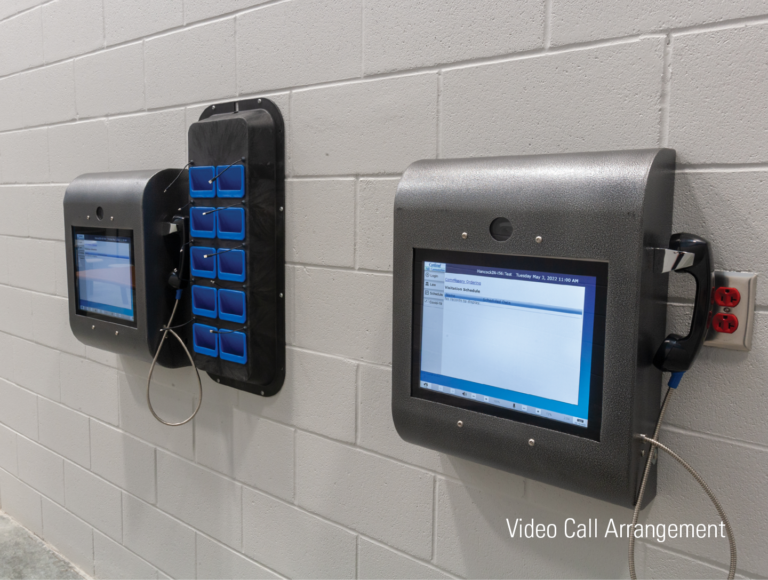
Modern housing units must do more than provide beds. They should provide direct access to the services inmates‘ need throughout their time in custody. Today’s facilities increasingly incorporate classrooms, medical exam rooms, interview spaces, video arraignment capabilities, counseling rooms, and treatment areas directly within or adjacent to housing units.
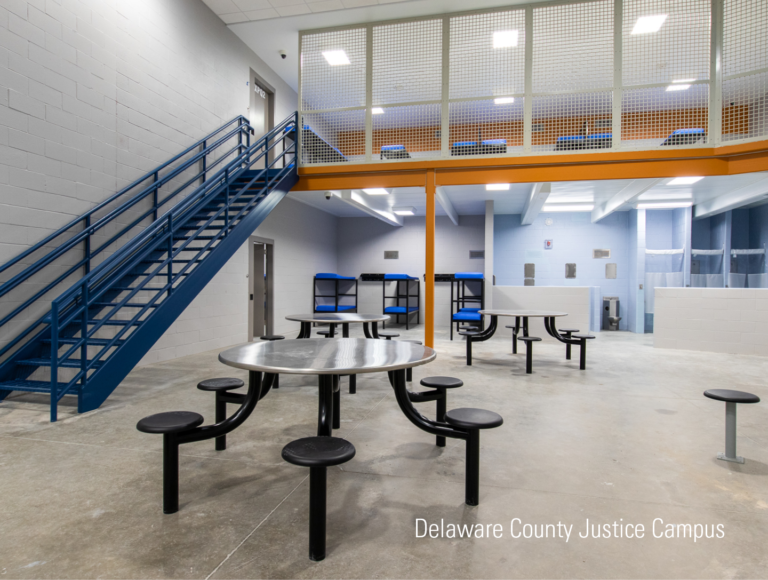
Locating these services close to housing areas reduces inmate movement, improves scheduling efficiency, and allows staff to provide programming more effectively. A mix of housing types, including two-person cells, four-person cells, and dormitory spaces, can further support inmate classification and behavioral incentive programs.
These environments are designed to encourage responsibility and positive behavior while providing opportunities for education, treatment, and personal development.
Supporting Rehabilitation Through Design
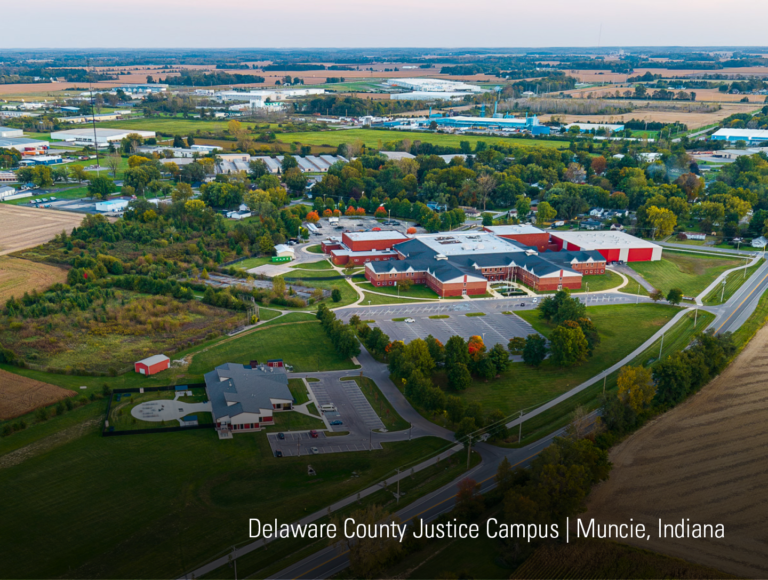
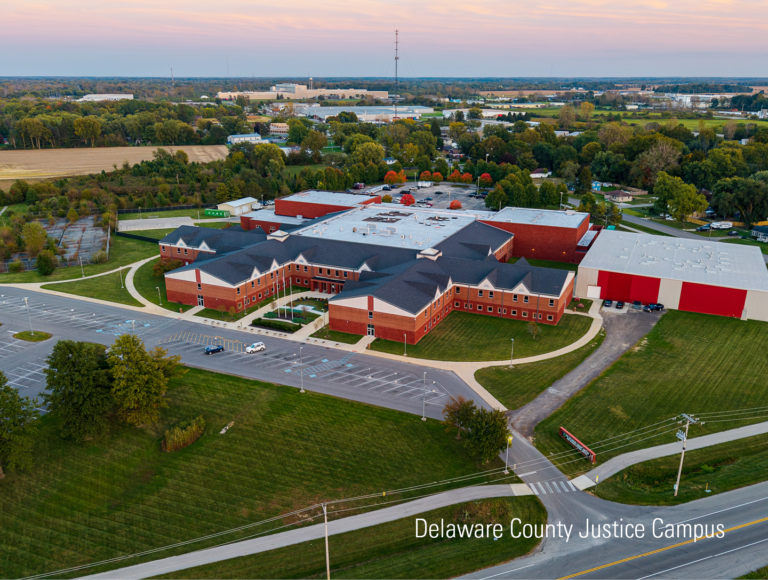
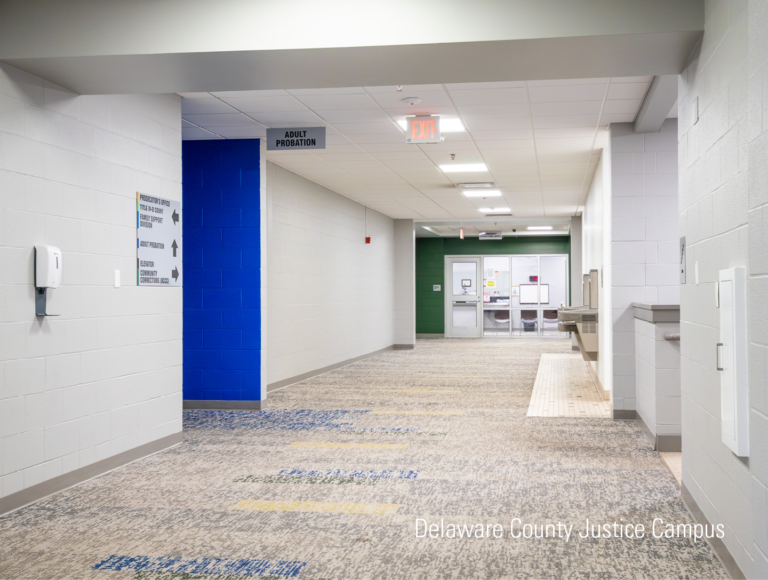
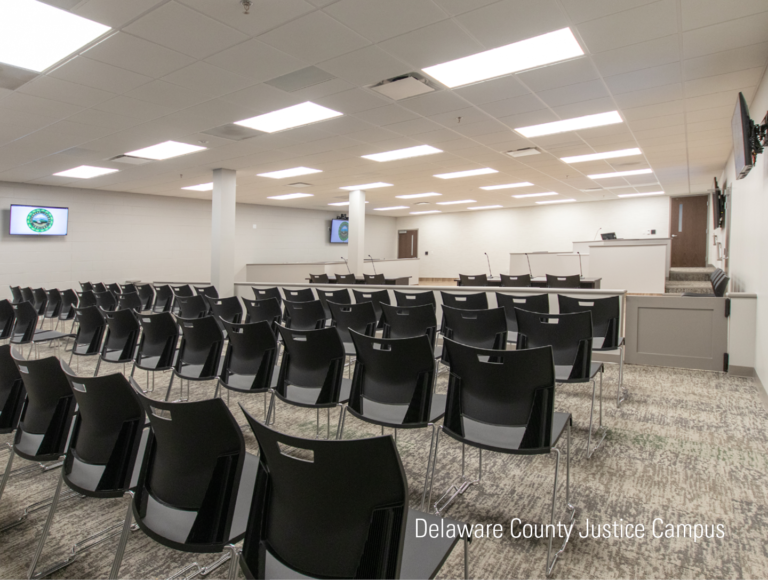
The Delaware County Justice Campus is a good example of how communities are taking a different approach to justice facilities. Rather than building a traditional justice complex from the ground up, the County transformed a former middle school into a modern campus that brings courts, community corrections, administrative services, the sheriff’s office, and a 500-bed jail together in one location.
The project shows how adaptive reuse can provide a practical and cost-effective solution while meeting the County’s long-term needs. By centralizing multiple justice functions on a single campus, the County improved collaboration between departments and created opportunities for expanded services in the future.
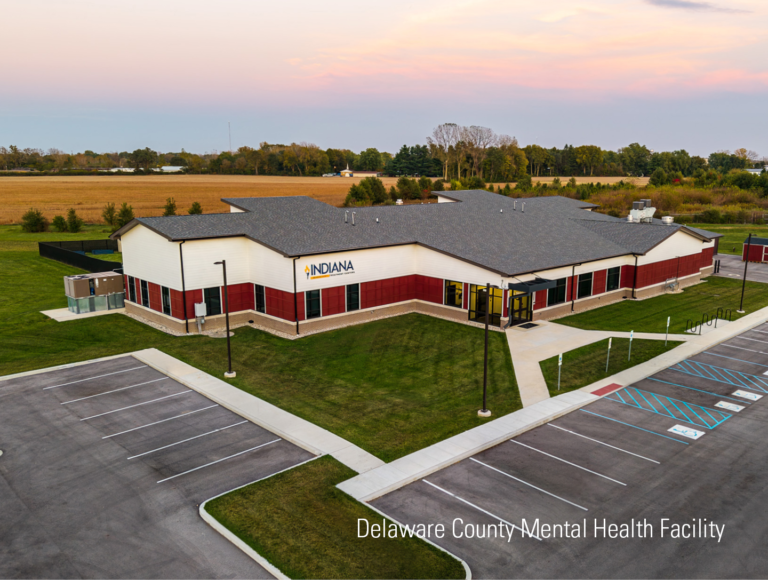
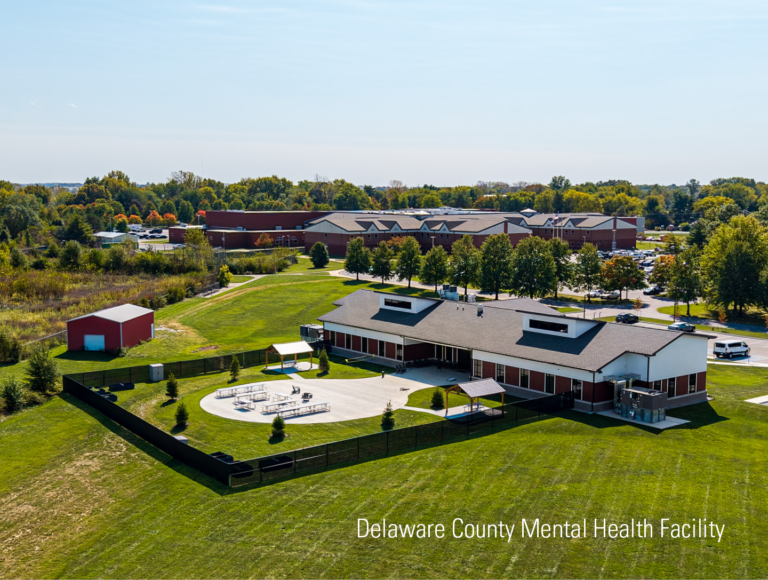
One of the biggest changes in correctional design is the growing focus on mental health and behavioral health services. Counties across the country continue to see growing numbers of individuals entering the justice system with mental illness, substance abuse disorders, or both. As a result, dedicated spaces for assessment, counseling, medication management, crisis intervention, and treatment are becoming essential components of modern correctional facilities. The Delaware County Mental Health Facility reflects this growing emphasis on behavioral health services. As part of the Justice Campus, it provides dedicated space for treatment, counseling, and mental health support, helping connect individuals with needed services while strengthening coordination across the county’s justice system.
These specialized spaces not only improve inmate outcomes but also create safer environments for detention officers, healthcare providers, and support staff.
Balancing Design with Opportunities for Growth
The Delaware County Justice Campus demonstrates how integrated justice campuses can combine detention, treatment services, courts, and administrative functions in a single, adaptable environment.
“We have been in our facility for nearly six year and we love it. Everything is under one roof; Sheriff, jail, prosecutor, public defender, courts, etc.. This project has surpassed any expectations we had before construction started.”
– Tony Skinner, Delaware County Sheriff
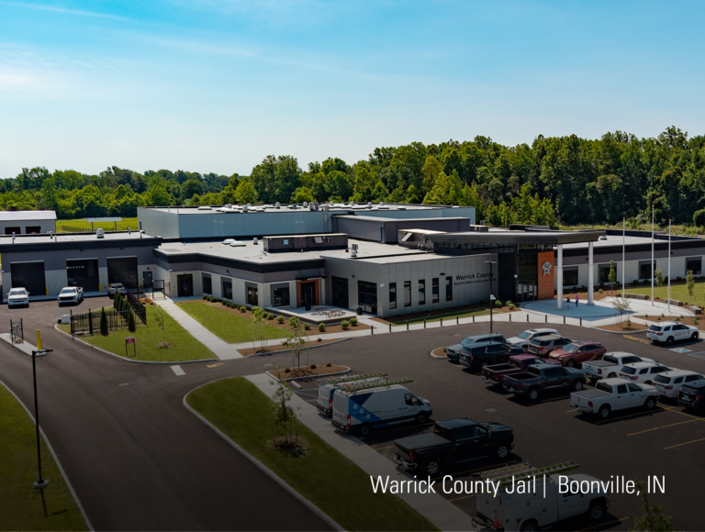
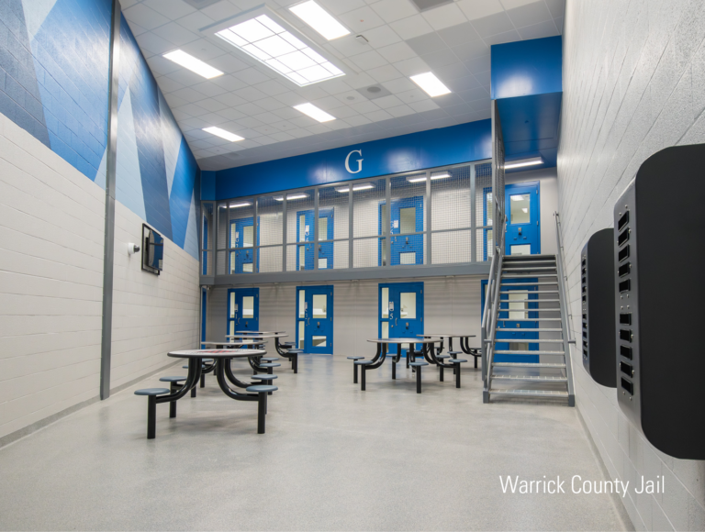
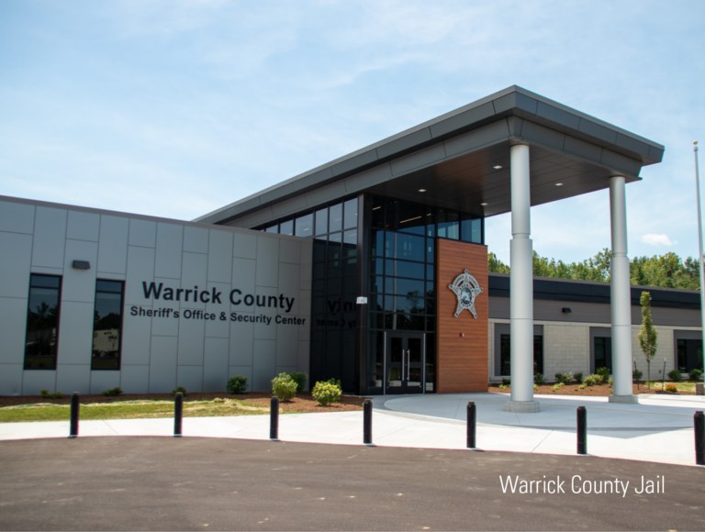
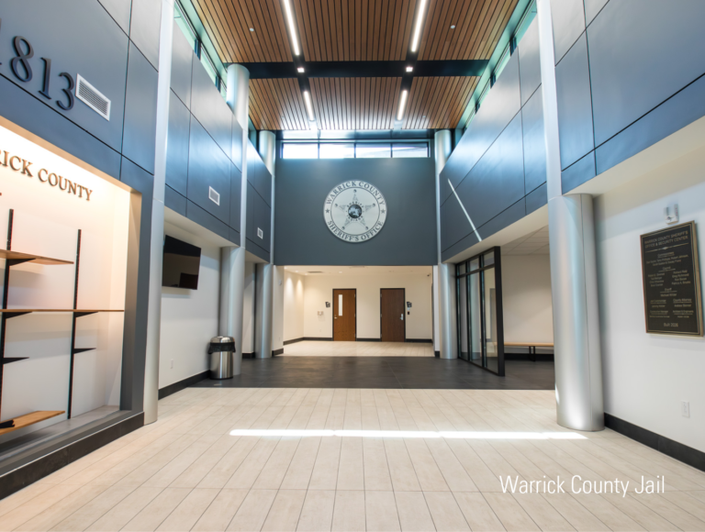
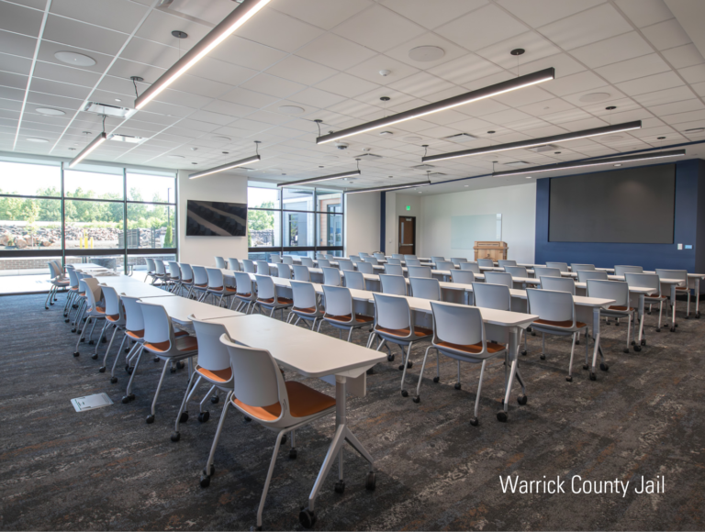
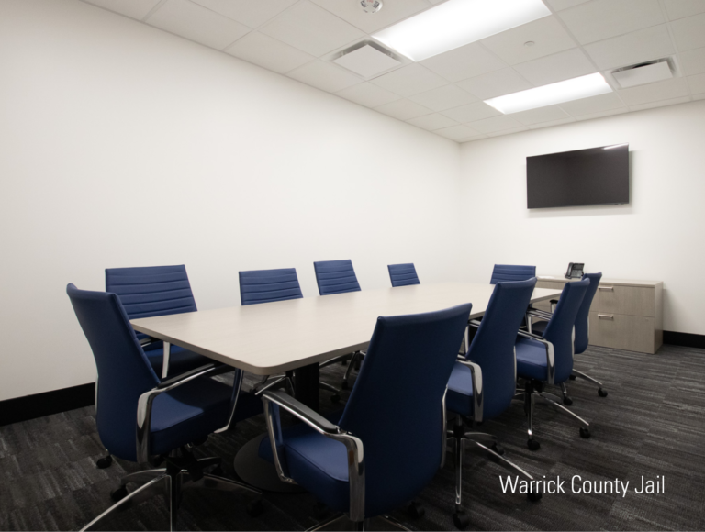
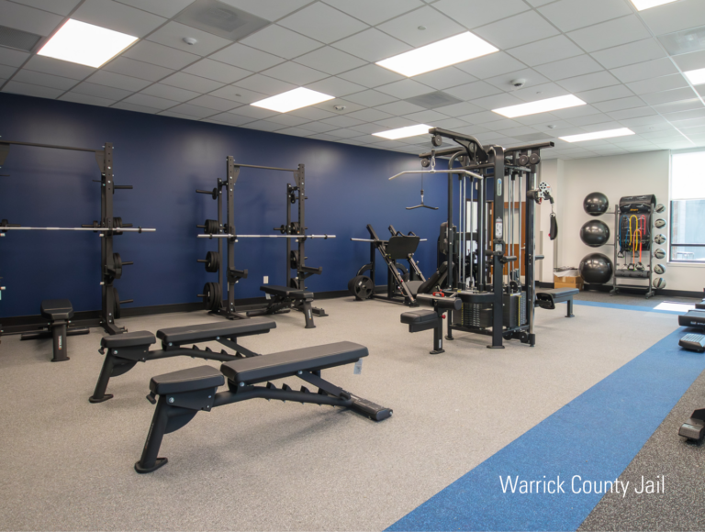
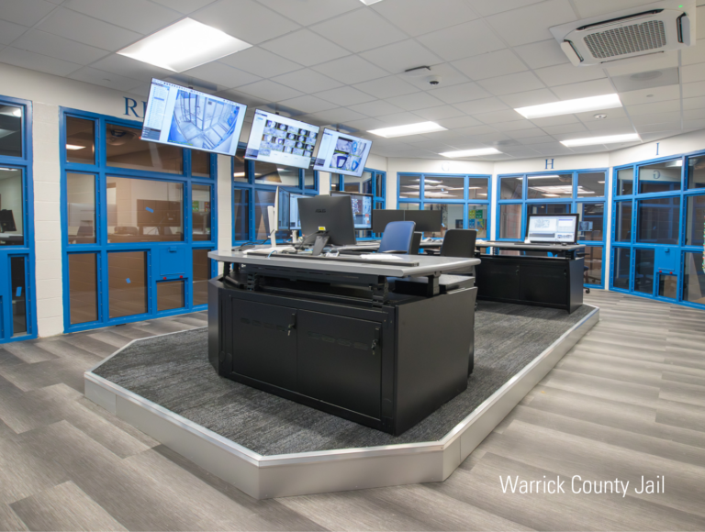
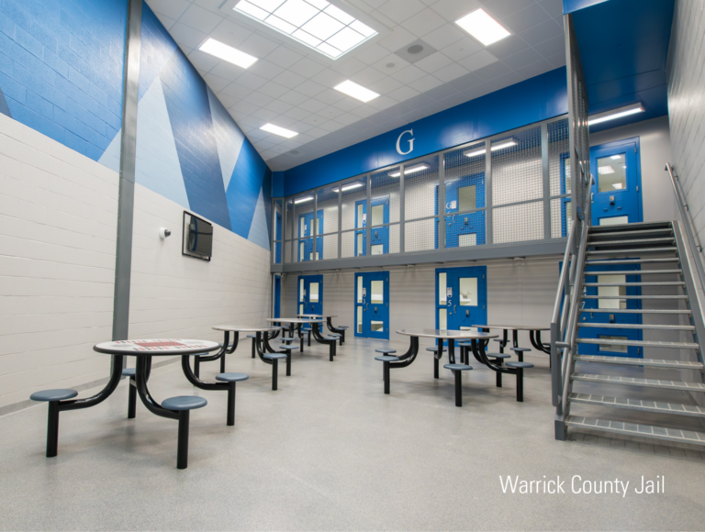
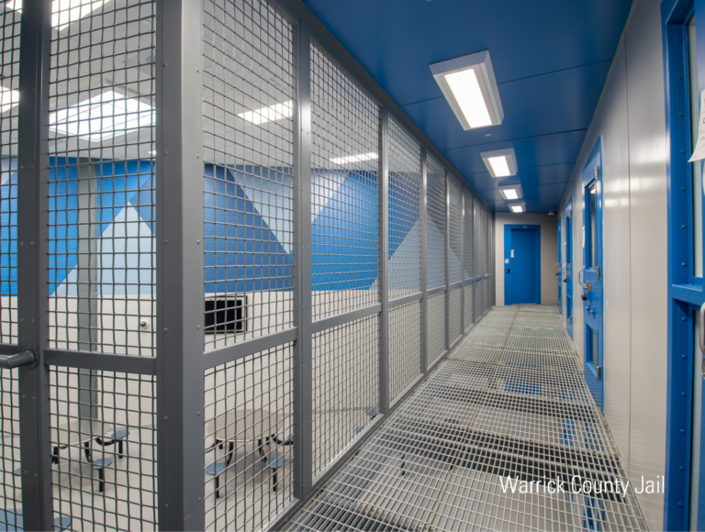
The Warrick County Sheriff’s Office & Security Center reflects many of the same principles that are shaping the future of correctional design. The facility was planned to support secure operations while providing space for programming, treatment, and inmate services that contribute to long-term success.
“By combining modern technology with a dedicated mental health area, we are creating an environment that better serves our staff, provides improved care and resources for those in our custody, and ultimately makes our entire community safer.”
– Michael Wilder, Warrick County Sheriff
Thoughtful housing layouts, clear sightlines, efficient circulation patterns, and dedicated program areas help staff effectively manage daily operations while giving inmates access to educational, behavioral health, and rehabilitative resources. The facility shows that security and rehabilitation can work hand in hand when spaces are thoughtfully planned and designed.
Like many modern correctional facilities, the design recognizes that reducing recidivism requires more than secure housing alone. It requires creating spaces where treatment, counseling, education, and reentry planning can occur in a safe and structured setting.
Learn more about DCCM’s Buildings & Places services and how our team is helping shape communities through thoughtful design.
