Westfield Fire Station No. 81

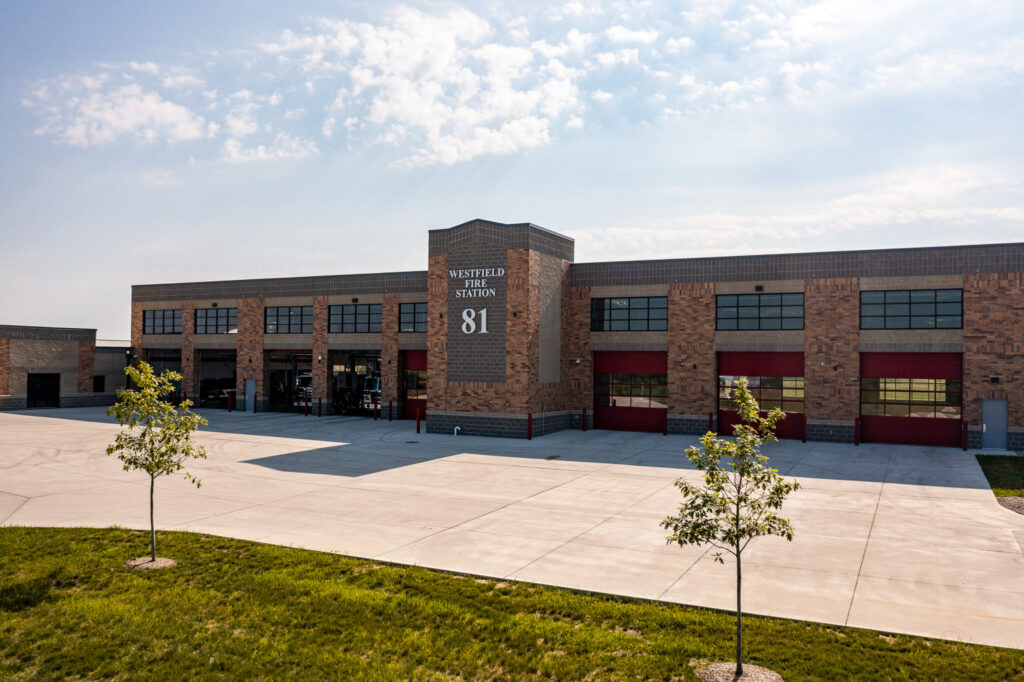
Westfield Fire Station No. 81 Westfield, IN Westfield Fire Station No. 81 is a single story, 35,000-sq.ft. facility that was completed in the Summer of 2023. The fire station is comprised of eight drive-through apparatus bays, including two maintenance bays. Living quarters house a bunk room with 17 individual sleeping rooms, a kitchen, dining room, and a day room all visually connected. The facility also includes a state-of-the-art fitness room with an overhead door for exterior access, as well as men’s, women’s, and unisex locker rooms. The administrative wing houses offices, a break room, a training room, and a baby box. A three-story training tower was constructed at the rear of the building to support a variety of firefighter training techniques. To ensure the health and safety of personnel, the apparatus bay is sealed and negatively pressurized, preventing exhaust, carcinogens, and other contaminants from entering living spaces. At a Glance 35,000 Square Feet $12.8 million Project Cost “Partnering with DCCM on Station 81 was a seamless and collaborative process and ensured we created a facility that truly met the needs of our community. This positive experience is a testament to what can be achieved when we work together to deliver world-class public safety facilities for our men and women who put their lives on the line each and every day.” – Westfield Mayor Scott Willis Markets Buildings Government Services Buildings & Places Architecture MEP