Construction Staking

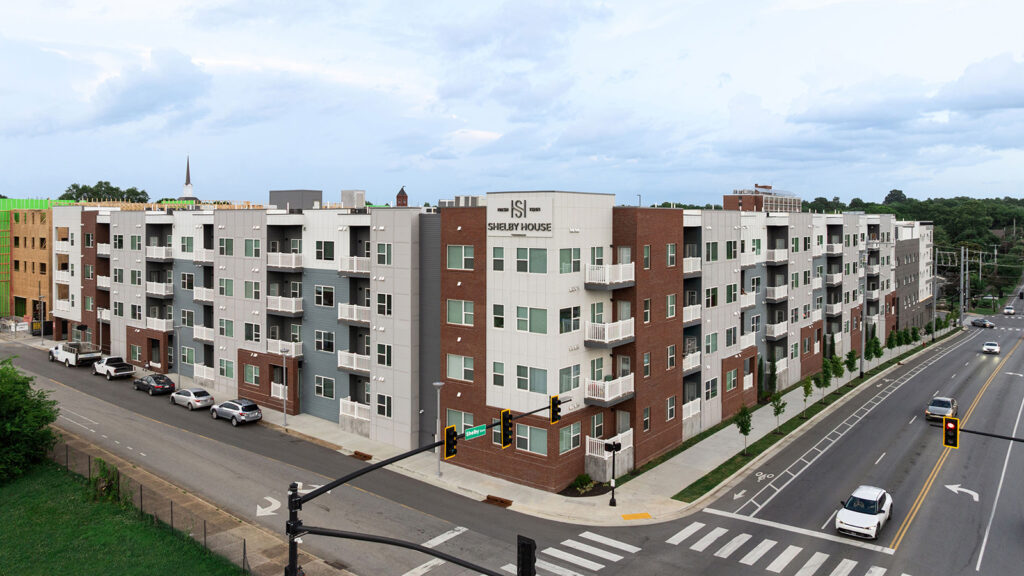
Shelby House apartment building at an urban intersection with sidewalks, crosswalks, and street improvements.

Shelby House Samaritan Recovery Center

Shelby House Samaritan Recovery Center Nashville, Tennessee DCCM’s survey team in Nashville provided construction staking services for Phase II of the Shelby House Samaritan Recovery Center in Nashville, Tennessee. Phase I of the development included the completed Shelby House and the initial Samaritan Recovery Community facilities. Shelby House is an affordable housing project designed to support individuals transitioning out of homelessness. The 44‑unit facility offers a range of supportive services focused on promoting long‑term stability and self‑sufficiency for its residents. The Samaritan Recovery Community complements this mission by providing comprehensive recovery services for individuals overcoming substance abuse. The campus includes residential treatment, outpatient services, and supportive housing, all tailored to foster sustainable recovery. During Phase II, construction took place while the Samaritan Recovery Community remained fully operational. Contractors developed expanded facilities to meet growing demand, effectively doubling the organization’s capacity to serve the community. The expansion also added much‑needed affordable housing to the downtown Nashville area, further reinforcing the project’s community‑focused impact. Photo Courtesy of Holladay Ventures At a Glance 2 Phases Markets Surveying Services Surveying
Charlie’s Pasture North & South Trails

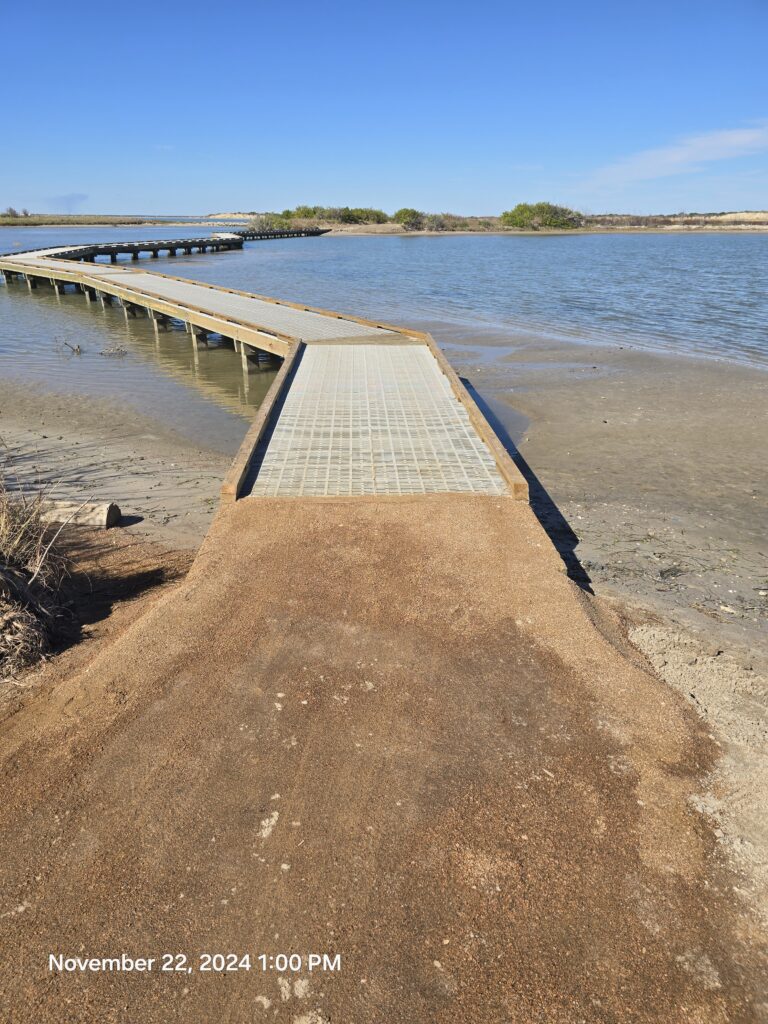
Charlie’s Pasture North & South Trails Port Arkansas, Texas North Trail: DCCM provided the civil engineering and construction management services for the installation of the Phase II Charlie’s Pasture North Trail. During the preliminary phase of the project, DCCM worked with environmentalists to determine boundaries of existing wetlands and uplands. During construction, DCCM provided the construction staking for the location of the trail on the uplands and the locations of the main post supports for the boardwalk. This project consisted of 1,100 linear feet of concrete sidewalk, 2,000 linear feet of crushed granite upland trail, and 3,700 linear feet of boardwalk with flow through decking. Other improvements that were installed as part of this project included a wetland observation area adjacent to the trail and a picnic area. This project is located on the west side of Port Aransas and starts at The Nature Preserve at Charlie’s Pasture North and meanders over wetlands connecting to a crushed granite trail on Salt Island. Salt Island is totally surrounded by wetland areas and this trail provides the public with access to the island to view the existing coastal bird habitat. South Trail: DCCM provided the civil engineering and construction management services for the installation of the Phase I Charlie’s Pasture South Trail. During the preliminary phase of the project, DCCM worked with environmentalists to determine locations where the trail would transition from crushed granite trail to boardwalk. During construction, DCCM completed construction staking for the location of the trail on the uplands and the locations of the main post supports for the boardwalk. This project consisted of 2,900 linear feet of crushed granite upland trail and 4,400 linear feet of boardwalk with flowthrough decking. Other improvements that were installed as part of this project include three observation decks and a 17’x17’ observation tower. This project is located on the southwest side of Port Aransas, and starts at the Nature Preserve at Charlie’s Pasture South and meanders over wetlands and uplands and connects to a nature trail on the south end of the Leonabelle Turnbull Birding Center. The boardwalk and upland trails provide the public with viewing access to natural areas that are habitat to a number of different species of birds. At a Glance 3,700 Linear Feet Boardwalk North Trail 4,400 Linear Feet Boardwalk South Trail Markets Water Services Service

Lakeland Christian School Addition

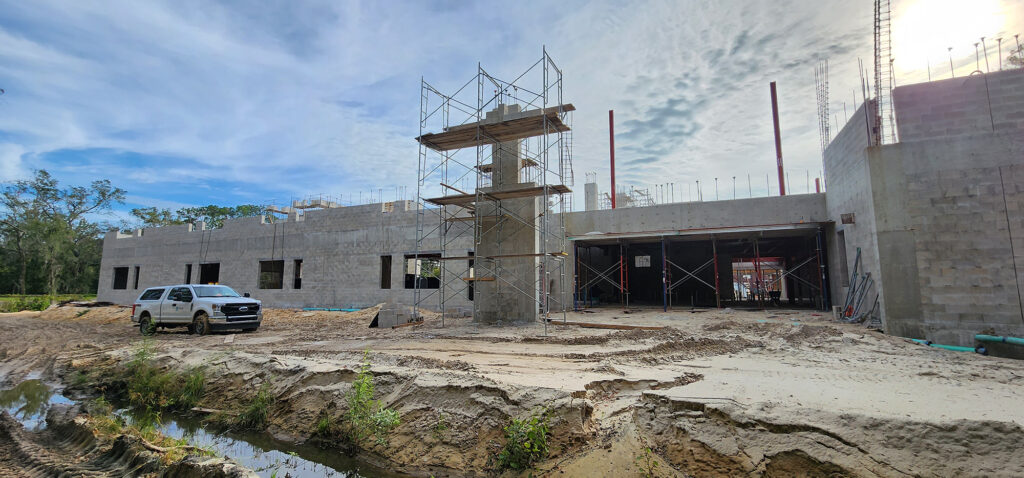
Lakeland Christian Academy Addition Lakeland, Florida In 2022, DCCM teamed with Rodda Construction to provide construction staking services for the three-story, 42,000-sf high school addition to Lakeland Christian School. Our survey team provided construction staking, which included vertical and horizontal locates. The completed high school addition includes 27 classrooms, a special programs suite and a science lab. Construction was completed in time for the 2023-24 school year. The  ribbon-cutting ceremony for the $19.1 million building was held on August  11th and was featured in LAL  Today, The Ledger, and the Polk News-Sun.  At a Glance 42,00 Square Feet $19.1 M Project Cost Markets Education Surveying Services Surveying

Scroll to Top
