Education

Mill Creek K-8 Conversion & Renovation

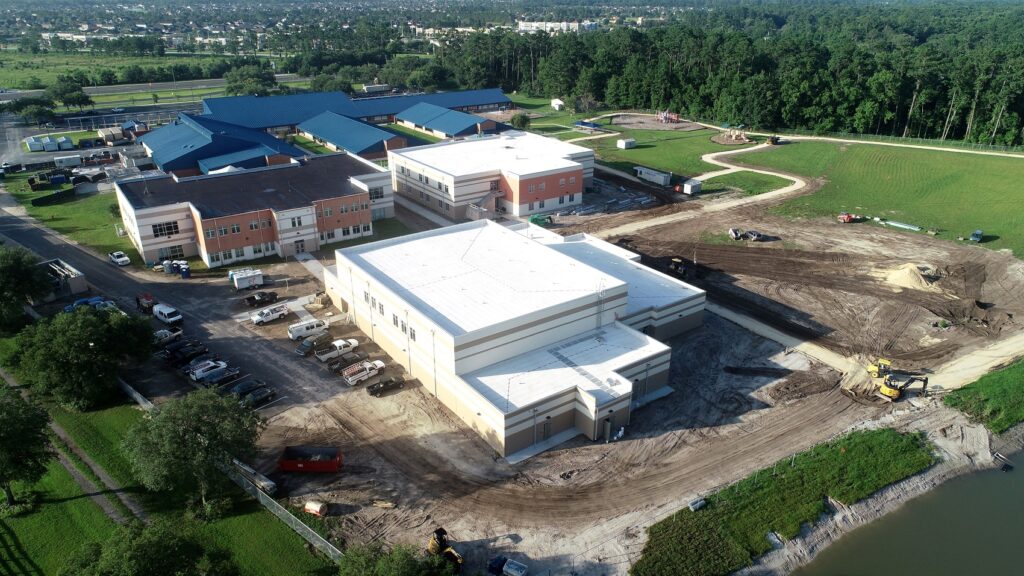
Mill Creek K-8 Conversion & Renovation St. Augustine, Florida DCCM provided site planning, engineering, permitting, and construction engineering inspection services for the Mill Creek K-8 Expansion in St. Johns County, Florida. This project converted an existing K-5 campus into a K-8 facility to support the district’s continued growth and evolving educational needs. DCCM’s work included comprehensive site planning and civil engineering support to help the campus transition successfully, with attention to regulatory compliance, constructability, and maintaining safe, functional operations as improvements were delivered. Throughout the project, DCCM supported permitting coordination and provided CEI services during construction to help confirm the work was implemented in accordance with the approved plans and applicable requirements. DCCM was later engaged under an additional services agreement to provide civil engineering services for a cafeteria expansion and an outdoor dining pavilion at Mill Creek K–8 School. This effort expanded food service capacity and added outdoor gathering space to better serve increasing student enrollment. DCCM designed utility additions and grading improvements to support the new cafeteria and pavilion structures, and coordinated with the St. Johns River Water Management District to secure necessary permit modifications. The team prepared construction documentation and provided limited construction administration services to help ensure the improvements aligned with project requirements and regulatory expectations. Building on prior experience at the campus, DCCM leveraged familiarity with existing site conditions and infrastructure to streamline coordination, reduce risk, and support efficient, cost-effective delivery. At a Glance 2019 Project Completed Markets Education Services Land & Site Development Buildings & Places
The Pioneer School

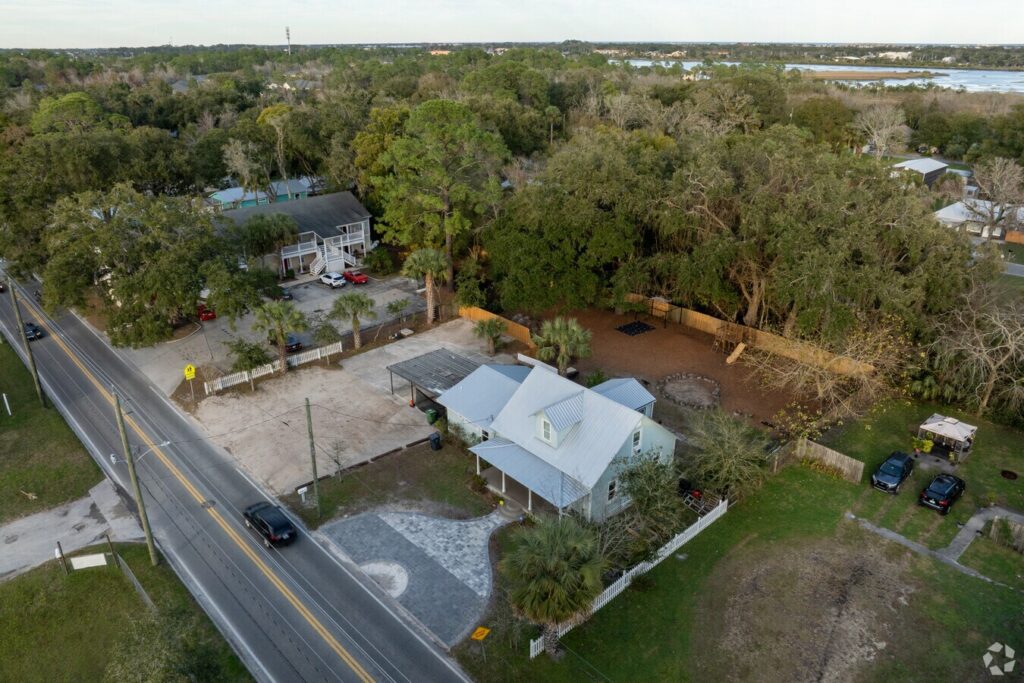
The Pioneer School St. Augustine, Florida DCCM provided civil engineering and surveying services for The Pioneer School, an independent educational facility located in St. Augustine, Florida. The project involved developing conceptual site plan and construction plans to improve site drainage, circulation, and overall functionality while maintaining alignment with the school’s educational mission and available budget. Services included a boundary and topographic survey of the site, followed by preparation of conceptual site plans addressing vehicular access, parking, ADA compliance, and pedestrian circulation. DCCM developed construction documents  detailing site grading, stormwater improvements, and demolition of existing pavement. All work was completed in compliance with applicable City of St. Augustine codes. The firm also supported the client through agency coordination and informal permitting guidance. This project reflects DCCM’s ability to adapt civil design to the needs of small institutions, balancing regulatory compliance with practical, phased implementation strategies. At a Glance 2024 Project Completed Markets Education Services Land & Site Development Buildings & Places

Tocoi Creek High School

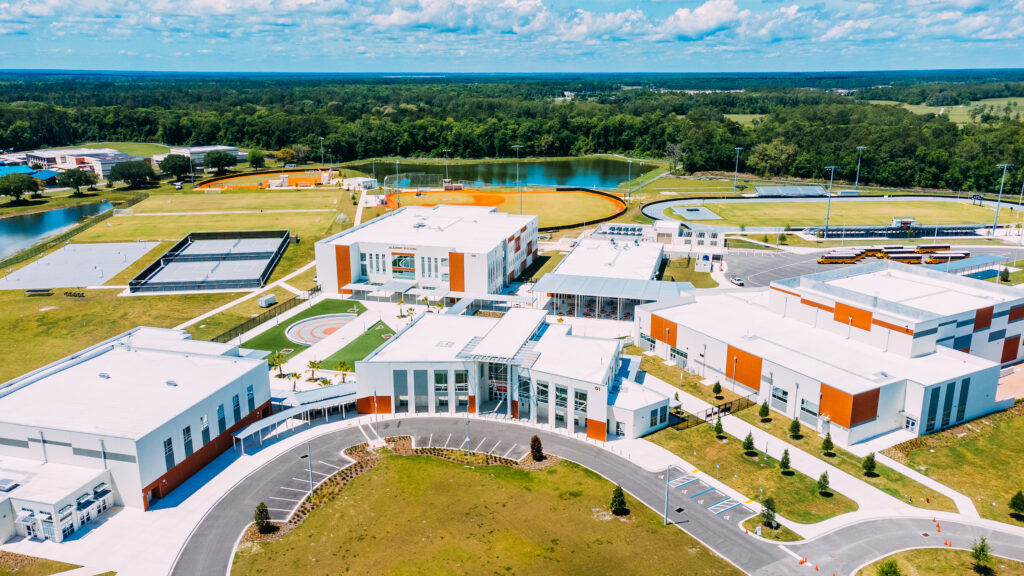
Tocoi Creek High School St. Augustine, Florida DCCM provided professional engineering associated with the design and permitting services to the Architect-of-Record for the proposed new Pacetti Lands High School located along International Golf Parkway, northeast of the Mill Creek Academy in St. Augustine, Florida. This new high school is situated on a 69-acre site and consists of five building which are comprised of classrooms, gym, cafeteria, auditorium and administrative office. The campus includes student, teacher and visitor parking, football field, baseball field, softball field, basketball courts and bus drop off area. Scope of work includes conceptual site plan depicting the location of buildings, parking, and stormwater management areas; engineering designs and construction plan preparation showing limits of land clearing and tree removal, demolition, site grading and earthwork, stormwater drainage systems, paving and water and sewer utilities. Offsite improvements associated with the high school include the addition of turn lanes, driveway design and modifications, and maintenance of traffic (MOT) plans and signing and pavement marking (S&PM) plans. Additionally, MDG is providing construction administration as well as prepared and processed applications to obtain permits with St. Johns County, SJRWMD and FDEP. At a Glance 69 Acres $60M Cosntruction Value Markets Education Services Land & Site Development

Scroll to Top