Multi-Family

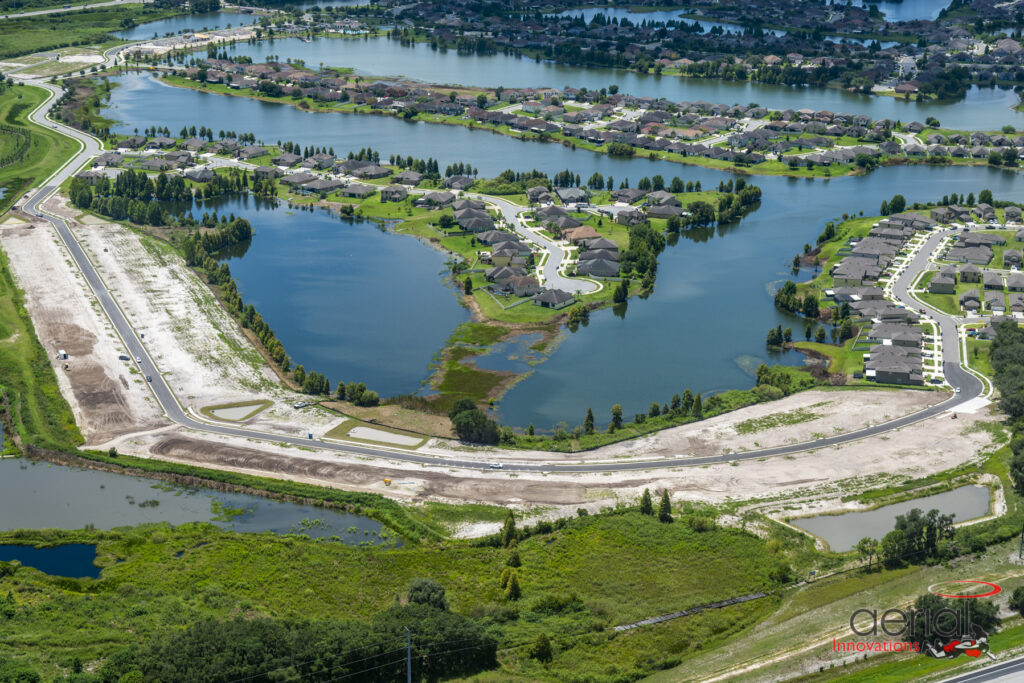
Bridgewater Villages 12, 13, and 14

Bridgewater Villages 12, 13, and 14 Lakeland, Florida DCCM provided boundary and topographic surveys, civil site design, permitting and construction services for the Villages at BridgeWater; a 620-acre residential development in Lakeland, FL. Civil site design included existing conditions/demolition plan, site grading & drainage, stormwater management, water service connections, sanitary sewer connections, erosion control plan and a Stormwater Pollution Prevention Plan. Survey tasks included retracement of Interstate Right-of-Way, platting phase services, research of survey, and Public Land System records as well as deeds and easements of record. Additional tasks included establishing horizontal and vertical control untilizing both GPS and leveling from established NGS control and researching and depicting the FEMA flood zone. DCCM also performed topographic and boundary survey of the golf course property. DCCM also provided zoning support as well as permitting coordination with the City of Lakeland, the Florida Department of Environmental Protection (FDEP), and Southwest Florida Water Management District (SWFWMD), and the Federal Emergency Management Agency (FEMA) for a Letter of Map Revision based on Fill (LOMR-F). At a Glance 620 Acres $153,910 Project Cost Markets Land Development Surveying Services Land & Site Development Surveying
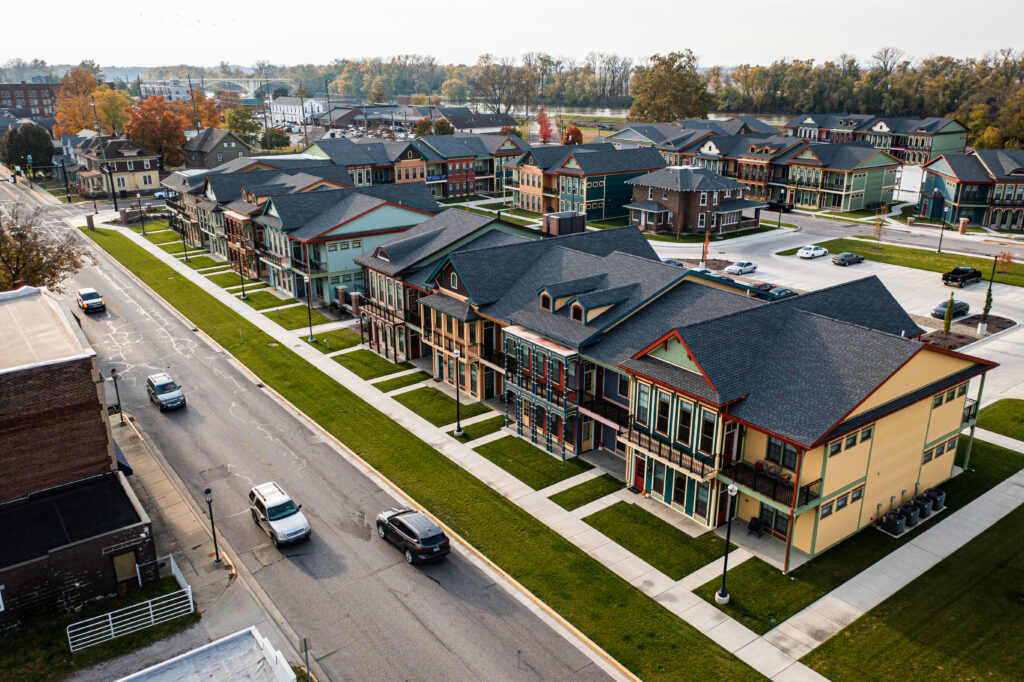
Vincennes University French Quarters

Vincennes University French Quarters Vincennes, IN The property was designed with plazas, greenspaces, and activity nodes reflecting the 1800s New Orleans French Quarter Creole townhomes. A gateway plaza located at the intersection of Hart Street and 2nd Street to welcome students and visitors onto the campus. The gateway plaza also directs pedestrians onto the property to a courtyard highlighting the Schultz and Yocum Residence, commonly known as the Clay Tile House, and guiding them farther on to the William Henry Harrison Presidential Mansion and future Visitors Center. Additional plazas were designed at the intersection of 1st Street and Hart Street to activate the Riverwalk trail as well as allow the university and the downtown City of Vincennes to merge in unity. DCCM completed the architectural design, civil, and coordinated the mechanical, electrical, plumbing, and structural engineering. Phase I of the $15 million project was completed in August 2020 and Phase II was completed in August 2021. At a Glance 292,206 Square Feet 16.6M Project Cost 2021 AIA Housing Award (Multi-Family) Project Awards Markets Buildings Land Development Services Buildings & Places Architecture land & site development Multi-Family Housing

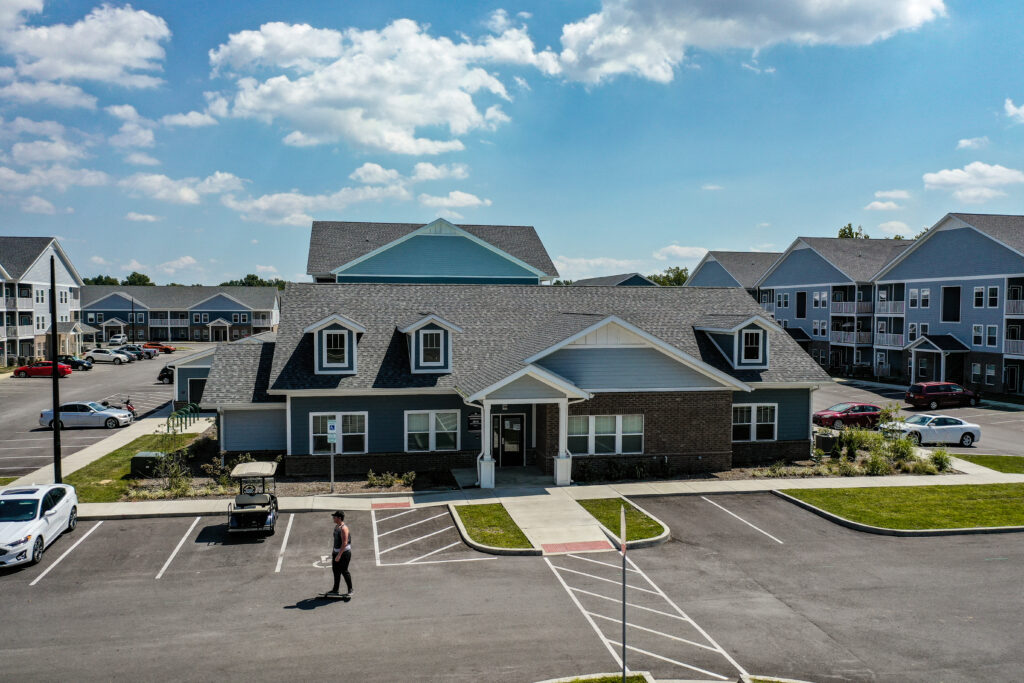
Monon Crossing Apartments

Monon Crossing Apartments New Albany, IN The Monon Crossing Apartments in New Albany, Indiana include 240 units across 12 residential buildings on a 16-acre site. Within this $25M development, DCCM led the preparation of permit drawings for three residential building types, a freestanding clubhouse, a pool house, four garage types, and a full range of site amenities, completing this work within a 12-week timeframe. Our team also provided construction-phase support through monthly site observations to ensure the work was progressing in alignment with the design intent. In addition, DCCM delivered in-house Mechanical, Electrical, Plumbing, and Low Voltage engineering services, while coordinating and managing a third-party Structural Engineering partner to ensure a fully integrated project approach. At a Glance 250,000 Square Feet $25 million Project Cost Markets Buildings Services Buildings & Places Architecture Multi-Family Housing

Scroll to Top
