Utility Coordination

Stillwater Residential Development

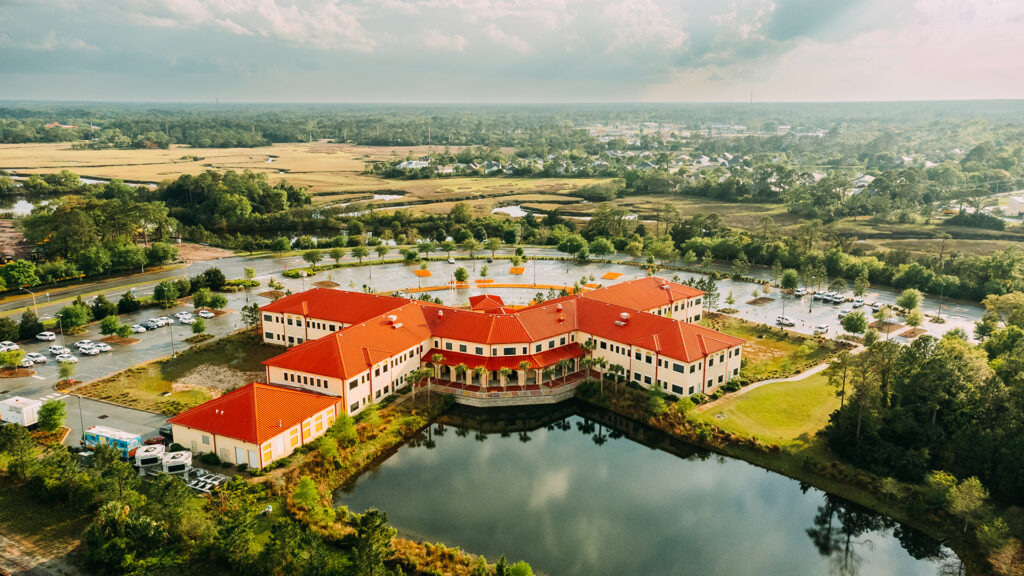
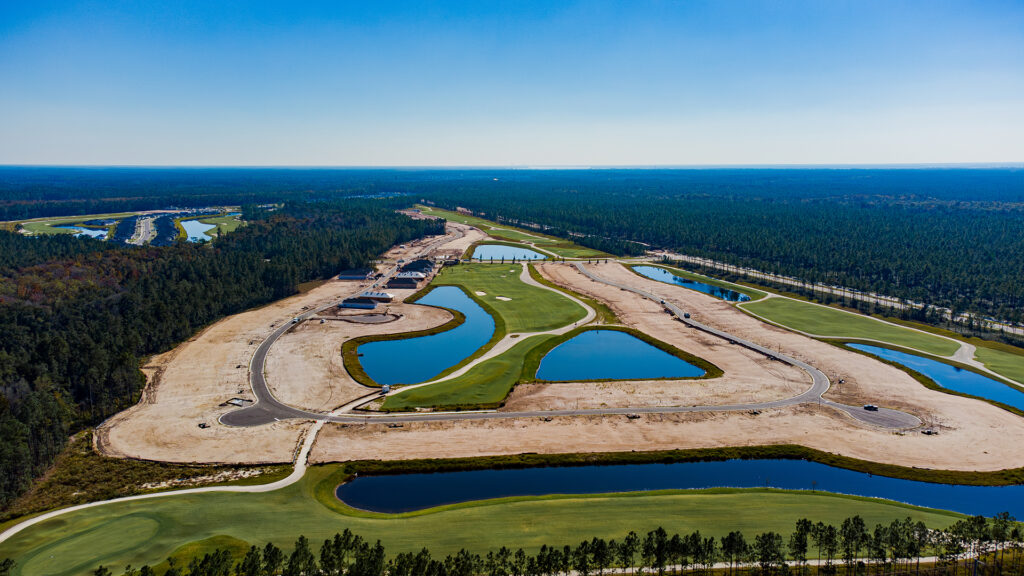
Stillwater Residential Development St. Johns, FL DCCM provided professional engineering services for the Stillwater development, an age-restricted community featuring 550 single-family and multifamily duplex units, along with an 18-hole golf course and associated amenities, infrastructure, and roadway design. The development included an 18,828 SF clubhouse building, 2,109 SF aquatics building with a pool, a 600 SF driving range concession and restroom building with associated driving range bays, and a 9,098 SF maintenance facility. Additional recreational features encompassed a 2.5-acre driving range, two full-size tennis courts, two full-size pickleball courts, a bocce ball court, and special event lawn space.  Our team coordinated the design and permitting with St. Johns County, the Water Management Distrcit, JEA, Florida Department of Environmental Protection, and Army Corps of Engineers. DCCM was also responsible for certifications of the completed construction, which required routine site visits throughout construction, an as-built review, and a thorough assessment of all testing documents. The project included over 10,000 feet of 24-inch reclaimed water main, along with more than 10,000 feet of both water main and sanitary force main of various sizes less than 24″ in diameter to support the community’s infrastructure needs. The onsite utilities were also designed through detailed coordination with JEA staff to ultimately provide a looped connection between existing infrastructure within Veterans Parkway and CR 210.   At a Glance 784 Acres $932,000 Project Cost 2023 Development of the Year Honorable Mention by Golf Inc. Magazine Project Award Sports Illustrated Most Innovative Course Design for 2022 Project Award Markets Land Development Water Services Land & Site Development Water & Wastewater Utilities

St. Johns County Health & Human Services Center

St. Johns County Health & Human Services Center St. Augustine, FL DCCM provided engineering services for the Health & Human Services facility located near the St. Johns County office complex. Completed in three phases, the project encompasses over 40,000 SF of building footprint on a 16-acre site. Notably, the Center’s stormwater facility includes a wet detention pond paired with two bio-retention ponds, providing diversity of landscaping to the site. Project scope included complete civil site design, stormwater and utilities infrastructure design, and permitting with St. Johns County, City of St. Augustine, FDEP and SJRWMD.   Our team coordinated and managed all aspects of this project and worked closely with the building architect, St. Johns County Construction Services, and St. Johns County Survey Department. We coordinated with subconsultants to determine the wetland line and flood plain impact, and conduct geotechnical investigations. We also worked with the City of St. Augustine Public Works Department, as the City provided utility service to this site, and USACE to obtain permitting for this project. Our team helped the county prepare bid specifications, assisted with bid evaluation, subsequent contract administration and engineering construction inspection of the contractor.   This project serves as an example of DCCM’s experience in working with several entities to complete a large project on an accelerated schedule.  At a Glance 40,000 Square Feet $63,000 Project Cost Markets Water Land Development Services Water & Wastewater Land & Site Development Program Management Utilities

US 79 Widening


US 79 Widening Jewett, Texas The DCCM team designed a 10-mile schematic and environmental project in Leon County. The project consisted of widening US 79 from a two-lane section to a four-lane divided section from west of Jewett at FM 1512 to Buffalo. This project developed three alternatives and refined the preferred alternative based on stakeholder input from two public meetings, environmental constraints, and limited right-of-way (ROW). The team worked on developing all environmental technical reports required to obtain environmental clearance for ROW acquisition and utility relocation before the final design. One project challenge involved reintroducing a relief route around the City of Jewett during the 90% schematic design. The DCCM team collaborated with the Emerging Technologies group to devise potential relief routes and create exhibits for the upcoming public meeting. Additionally, the DCCM team generated 3D renderings for downtown design options and collaborated with the City of Jewett to gain consensus from key stakeholders. Another challenge involved two grade-separated railroad crossings with BNSF and UPRR. The UPRR crossing featured a rail siding to the Nucor Corporation plant. To address this, seven alternatives were developed to convert the Nucor Corporation at-grade crossing into a grade-separated crossing, ensuring access to Nucor Corporation plants and CR 347. In coordination with Nucor Corporation and TxDOT, the team worked to find a design solution that accommodated all parties while minimizing interchange construction costs. At a Glance 10 Miles $178 million Construction Cost Markets Transportation Services Transportation Utilities

Shepherd Drive Roadway Improvements – Upper Kirby

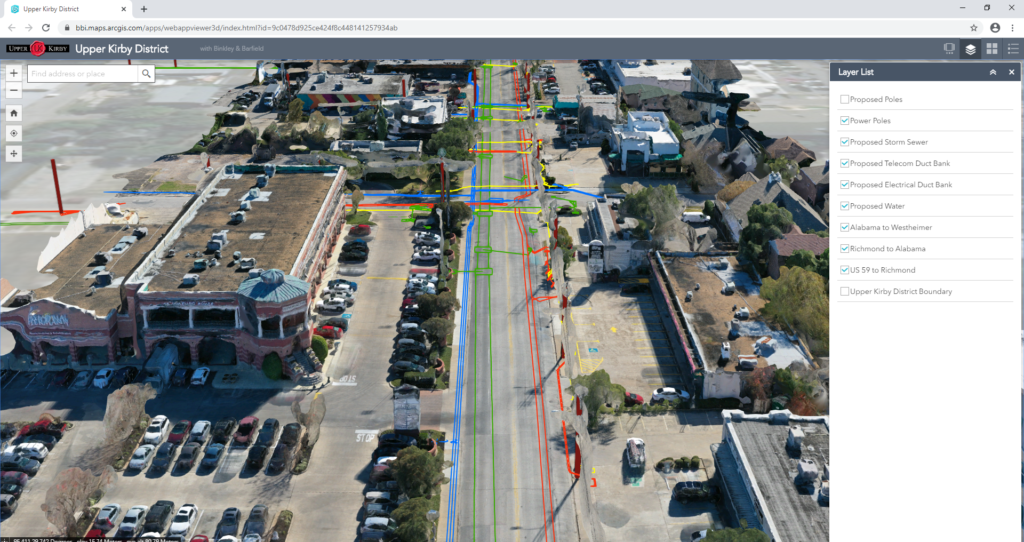
Shepherd Drive Roadway Improvements – Upper Kirby Houston, Texas DCCM provided construction management and geographic information system (GIS) services for utility conversion from overhead to underground at Shepherd Drive from US 59 to Westheimer Road. This included utility coordination, inspection, and GIS services for all private utilities. GIS services included 2D and 3D visualizations accessible on desktop and mobile devices, monthly unmanned aerial vehicle data and 3D video footage, pole inventory of overhead facilities, and access to CAD drawings through a GIS File Transfer Protocol website. At a Glance $27.3 million Construction Cost Services Service Markets Market

FM 1097 Widening, Segments 1, 2, 3

FM 1097 Widening, Segments 1, 2, and 3 Montgomery County, Texas This project was a joint effort between Montgomery County and TxDOT. It involved widening an existing two-lane road with a dedicated left-turn lane into a four-lane road with a dedicated left-turn lane. DCCM was responsible for identifying utilities, coordinating design, reviewing permits and utility agreements, and overseeing relocation. Utility adjustments were needed for all utilities due to most right-of-way being taken on one side, and DCCM worked closely with right-of-way to prioritize parcel acquisitions so utilities could complete adjustments without delays. Utilities included Entergy, Kinder Morgan pipeline, CenterPoint Energy, numerous telecommunication lines, and the City of Willis water and wastewater. DCCM worked with the design team to mitigate utility conflicts that could be costly or require long lead times for adjustments. Our team set up several utility workshops among the roadway design team, the utility owner, and the construction area office to work through the details to protect the pipeline in place and avoid a costly relocation. Other coordination efforts included working with the design team on traffic control phasing to give utilities more time for adjustments while allowing the roadway contractor to continue working without delay. At a Glance $325,000 Project Cost $48 million Construction Cost Markets Power Services Utilities

Aerial view looking straight down at a multilane highway with a new crosswalk intersecting both directions of travel lanes

FM 2818 (Harvey Mitchell Parkway) Improvements

FM 2818 (Harvey Mitchell Parkway) Improvements College Station, Texas The FM 2818 (Harvey Mitchell Parkway) project in College Station showcases coordinated planning and innovative design to address regional growth and evolving transportation needs. DCCM led efforts with the City of College Station, TxDOT, Texas A&M University, and Easterwood Airport to improve corridor operations and support future expansion. DCCM’s scope included topographic surveying, ROW and easement identification, corridor and traffic analysis, conceptual alternatives analysis, environmental documentation, public involvement, subsurface utility engineering (SUE), and management of eight subconsultants. The team completed both schematic and PS&E phases, producing a geometric design from Wellborn Road to F&B Road and transitioning efficiently to construction documents by maintaining consistent staff and project management. A detailed topographic survey was completed for the 1.8‑mile corridor, covering an unusually large 80‑acre ROW. Prior baseline data from the 1970s and earlier DCCM utility surveys ensured accurate property and easement mapping. A comprehensive corridor and traffic analysis showed conventional intersections would not meet long‑term capacity needs. DCCM evaluated additional conceptual alternatives and identified a “superstreet” (Restricted Crossing U‑turn) as the preferred solution, reducing signal phases, improving traffic flow, and preserving flexibility for future controlled‑access upgrades. Environmental constraints along White Creek required careful grading and barrier design to minimize impacts on wetlands and floodplains. DCCM kept impacts below permitting thresholds and avoided additional ROW acquisition. DCCM also performed extensive SUE Quality Level (QL) B investigations covering more than 265,000 linear feet of utilities, revealing critical conflicts. Twenty-four QL-A test holes confirmed existing conditions and guided necessary design refinements. At the same time, additional QL-B work on side streets ensured a complete understanding of utility impacts despite tight timelines and traffic-control constraints. The project faced several significant design challenges, including a major underground electric duct bank that conflicted with proposed roadway and drainage improvements. Through SUE QL-A investigations and coordination with the City of College Station and TxDOT, the team adjusted the drainage while leaving the duct bank in place, thereby avoiding costly relocations. The late addition of the Jones‑Butler Road overpass required rapid schedule and design modifications without affecting the letting date. At a Glance 40% Reduction in Corridor Travel Times $57.6 million Construction Cost Markets Transportation Environmental Services Transportation Surveying Utilities

SH 249 (Tomball Tollway), Phases I and II

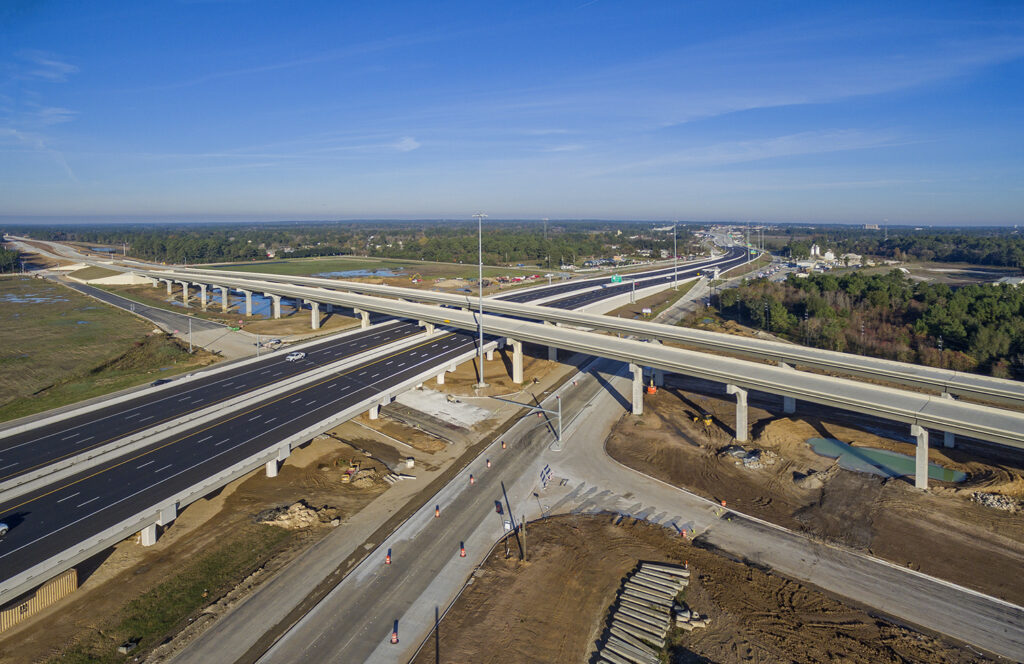
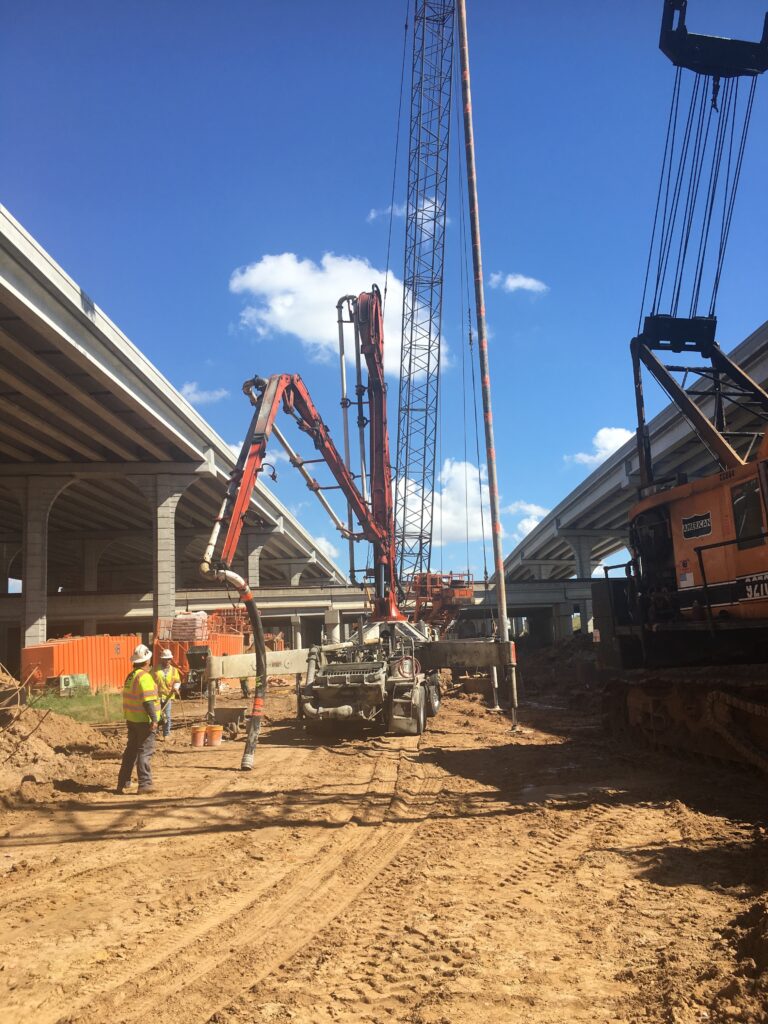
SH 249 (Tomball Tollway), Phases I and II Tomball and Montgomery County, Texas DCCM was contracted by the Harris County Toll Road Authority (HCTRA) as the Program Management Consultant (PMC) for the design and management of both preliminary and final project designs, as well as construction management and inspection services for Phase II. We developed a project feasibility assessment, which resulted in the SH 249 (Tomball Tollway), Phases I and II engineering feasibility report, and served as the basis for the final design. On its first day of operation, eager toll users doubled the projected 17,000 daily toll transactions, cutting traffic on the existing frontage road in half. Funded entirely with toll road revenue paid by drivers who choose to use the Harris County toll road system, the final construction will extend the toll road into Montgomery and Grimes Counties to SH 105, streamlining trips to and from rapidly growing Grimes County and College Station. Phase I: Spring Cypress Road to FM 2920 This project provided travelers with four main lanes in each direction and was constructed between the existing TxDOT northbound and southbound non-tolled frontage roads. As PMC for HCTRA, DCCM completed an aggressive 9-month design program to deliver plans, specifications, and estimates (PS&E) for HCTRA to bid and construct this phase. DCCM provided leadership, schedule adherence, quality assurance, and oversight to 17 consultants, completing the PS&E for four new toll lanes in each direction along a 6-mile stretch of SH 249, adding five new bridges, retaining walls, and a drainage system that mitigates flooding. Drivers may now bypass seven stoplights while the frontage roads remain toll-free. All milestone submittals were met on time, and the project was constructed in only 16 months and under three construction contracts. Phase I was open to traffic in April 2015 and is exceeding all revenue forecasts.  Phase II: FM 2920 to Spring Creek (Harris/Montgomery County line) Design preparations for Phase II began in October 2014 with design revisions to the TxDOT 2006 SH 249 Schematic. As in Phase I, DCCM was the PMC for the design of four-lane toll lanes in each direction, adding three-lane frontage roads on both north- and southbound approaches, five major bridges, flood-mitigating storm sewer detention, a collegiate practice field, and equestrian and bike trails. Services also included computing cut-and-fill quantities for roadway sections, concrete and reinforcement steel quantities for bridge deck pours, and payments for such pours on the contractor’s pay estimate. DCCM monitored the roadway excavation, subgrade preparation, concrete milling, embankment placement for abutments, installation of drill shaft and foundations, concrete beam placement, asphalt pavement placement, bent footings, column, cap pours, reinforced earth walls, 18- to 36-inch reinforced concrete pipes, and various concrete box culverts. Our team oversaw construction management and inspection services for this segment of the project.  Phases I and II of the SH 249 (Tomball Tollway) project included environmental investigations and permitting, survey/ROW mapping, utility identification and assessment, subsurface utility engineering, and hydrologic and hydraulic modeling and detention pond design. DCCM also provided construction phase services for Phase II and the direct connectors at SH 99 (Grand Parkway). Mainlanes, Phase I, Section 1 – Montgomery County MCTRA selected DCCM to prepare PS&E for mainlane and ramp construction for a 0.4-mile section of tollway north of Tomball, Texas. The project scope included roadway geometric design, traffic control plans, removal plans, drainage plans with both open and closed systems, SWPPP, cross-sections, general notes, specifications, and construction cost estimates. The DCCM team coordinated with both adjacent designers on the Montgomery County segment and with the design and construction teams of the Harris County segment to the south to deliver a synchronized product that minimized impacts to travelers and adjacent property owners and reduced overall project costs. At a Glance $101 million Phase I Construction Cost $99 million Phase II Construction Cost Markets Transportation Services Transportation Utilities Surveying Water & Wastewater

US 59 South Reconstruction

US 59 South Reconstruction Rosenberg, Texas DCCM provided construction management, utility coordination, and roadway/utility inspection services for the construction and inspection of US 59 South from west of SH 762 to west of FM 2759 in Richmond. The transformation of the roadway included widening US 59 from a four-lane rural freeway to an eight-lane freeway, with two-way high-occupancy vehicle lanes and improved frontage roads. Also included in this project were upgrades to grading, cement-treated base, concrete pavement, a computerized transportation management system, bridges, a storm drain, signing, pavement marking, lighting, and traffic signals. DCCM provided support for the inspection of substructures and superstructures on this project. DCCM also assigned utility inspectors to verify the proposed alignment of utility relocation and to monitor the installation of utilities, working closely with owners and assigned subcontractors to ensure that the proposed utilities were placed per the approved plan and profile. At a Glance $162 million Project Cost Markets Transportation Services Transportation

IH 45 South Expansion

IH 45 South Expansion Galveston County, Texas The expansion of IH 45 South in Galveston County was designed to widen the interstate and improve mobility in a region that has seen continuous growth in recent years. DCCM provided utility relocation and inspection (including water line, communication cable, and gas line), grading, concrete pavement, asphalt-stabilized base, cement- and lime-treated base/subgrade, bridge structures, storm sewer, and detentions. Construction of the widening of a freeway facility included grading, concrete pavement, asphalt-stabilized base, cement-treated base, lime-treated subgrade, asphalt concrete pavement, bridge structures, storm sewers, detention ponds, retaining walls, signing, pavement markings, traffic signals, continuous lighting, and a traffic management system. DCCM was selected to perform utility coordination, subsurface utility engineering, and utility inspection for the entire project. DCCM provided utility coordination and relocation for Frontier, AT&T, Comcast, CenterPoint Energy gas, Texas-New Mexico Power, and Phonoscope. DCCM performed subsurface utility engineering to identify the existing 39-inch encased water line (City of League City) that hindered the construction of the drilled shaft and stone columns along abutment No. 1 on the SH 96 bridge widening. TxDOT also entrusted DCCM with reviewing and approving permit applications for the entire project’s proposed relocation. At a Glance $101.7 million Project Cost Markets Transportation Services Transportation

US Soccer Federation HQ & National Training Center


US Soccer Federation HQ & National Training Center Fayetteville, GA In December 2023, the U.S. Soccer Federation (USSF), the governing body for soccer in the United States, announced the relocation of its national headquarters from Chicago, Illinois, to Fayetteville, Georgia. DCCM is proud to serve as part of the site development team for this nationally significant, fast-track project. Planned for more than 200 acres, the $228 million complex is designed to be one of the largest and most advanced soccer facilities in the country. At full build-out, it will include a 200,000 SF headquarters and training center, 25 competition-level outdoor fields, an indoor field, and supporting infrastructure for U.S. national teams, development programs, and community engagement. DCCM is providing comprehensive surveying, civil site design, utility coordination, and permitting services to support successful on-time delivery. The facility is expected to open in Spring 2026, just ahead of Atlanta’s role as a host city for the FIFA Men’s World Cup. At a Glance 200+ Acres $228M Project Cost Markets Buildings Land Development Services Land & Site Development Utilities Surveying Water

Scroll to Top