Buildings

Southpointe Village Apartments

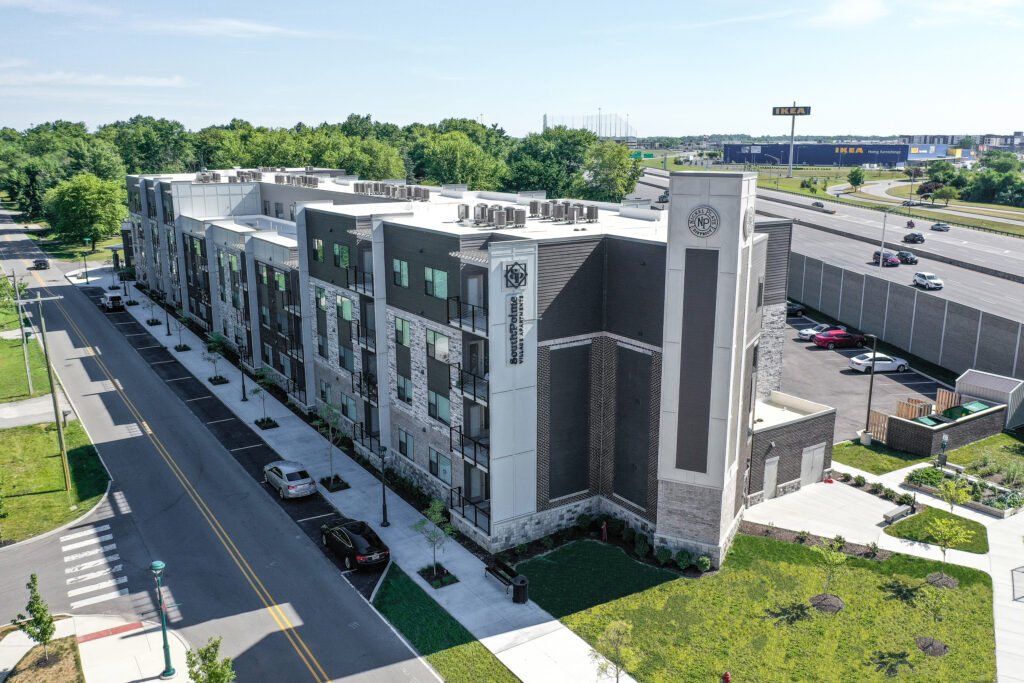
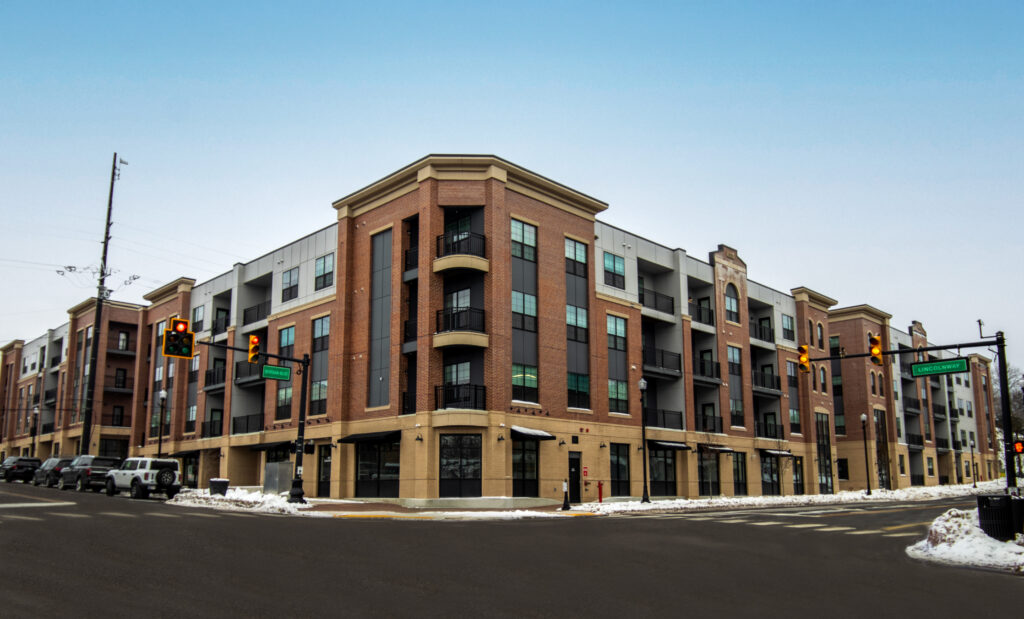
Southpointe Village Apartments Fishers, Indiana DCCM was contracted as the architect, structural, and civil engineer for the design of the Southpointe Village apartments. This 4-story building, located in the City of Fishers’ downtown Nickel Plate District, is a unique opportunity to provide elevated subsidized housing to families and disabled individuals. While it can be challenging to find affordable housing in this fast-growing area, this new facility will add 70 one and two-bedroom units to the area. The facility boasts open-concept floorplans, a balcony or patio, full-sized washers and dryers, ceiling fans, and several energy-efficient features. DCCM’s overall design accommodates the City and its residents current and future needs by offering convenient local access, idyllic views, and an abundance of amenities. The project was completed in October 2021. At a Glance 68,000 Square Feet $12 million Project Cost Markets Buildings Services Buildings & Places Architecture MEP Multi-Family Housing
Pulte Del Webb Sagebriar Clubhouse

Pulte Del Webb Sagebriar Clubhouse Greenwood, Indiana DCCM partnered with Pulte Del Webb on the design of a new 15,000-square-foot clubhouse that serves as the centerpiece of the Sagebriar active adult community in Greenwood, Indiana. Designed to support wellness, recreation, and social engagement, the facility features a fitness center, movement studio, indoor lap pool and spa, resort-style outdoor pool, golf simulator, craft room, café station and prep kitchen, event hall, and flexible indoor/outdoor gathering spaces. As the community’s primary amenity destination, the clubhouse creates a resort-inspired environment that encourages connection, active living, and year-round programming for residents. This project continues DCCM’s growing partnership with Del Webb, with another clubhouse currently in progress in Noblesville, Indiana. At a Glance 15,000 Square Feet $8 million Project Cost Markets Buildings Services Buildings & Places Architecture

Northeast Regional Park Baseball Complex Expansion

Northeast Regional Park Baseball Complex Expansion

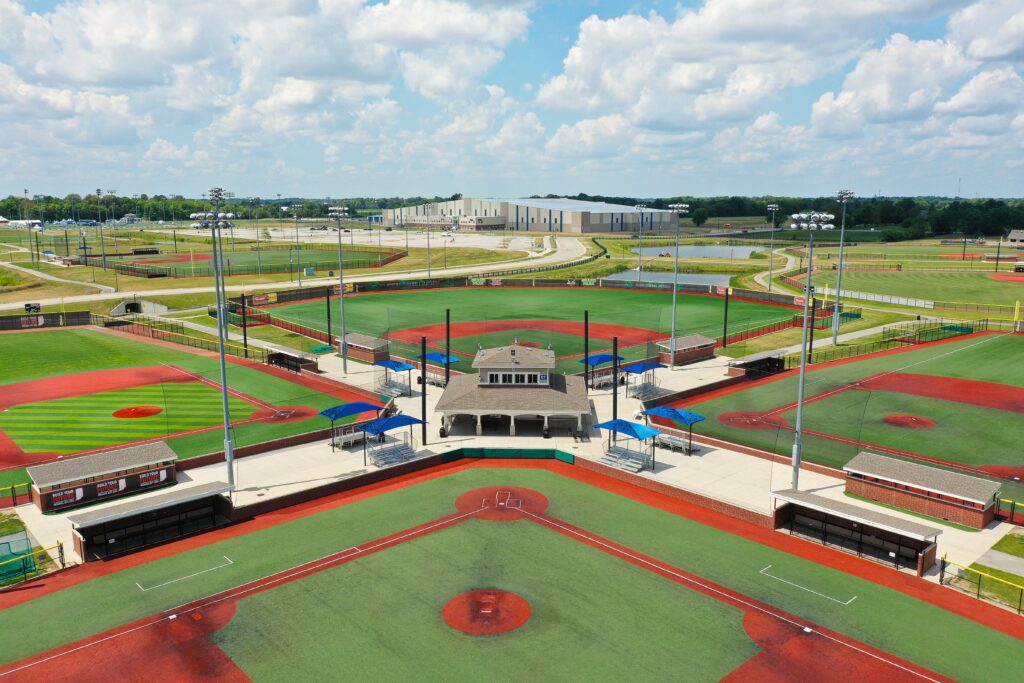
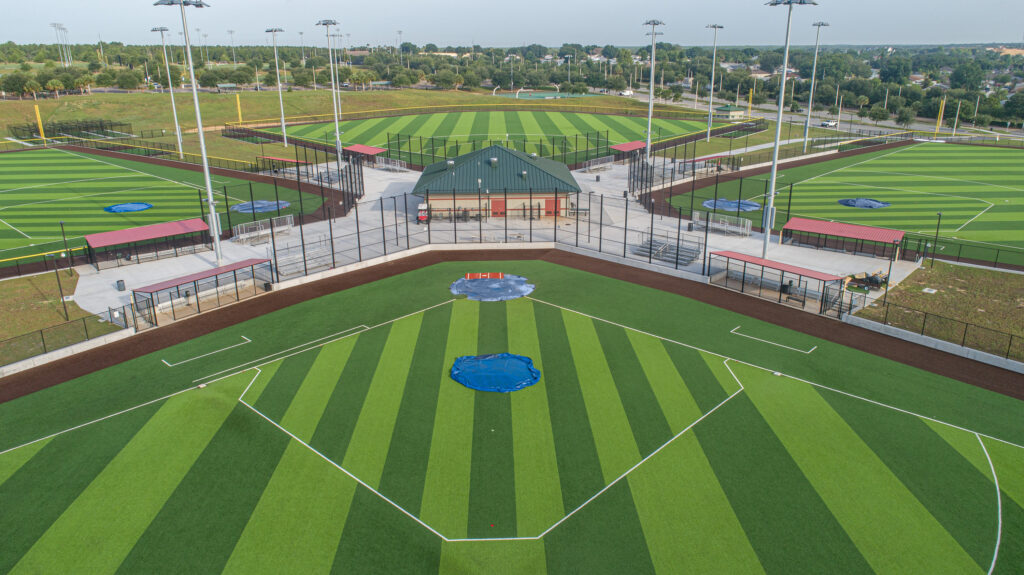
Northeast Regional Park Baseball Complex Expansion Davenport, Florida The Northeast Regional Park (NERP) Baseball Complex expansion included four collegiate baseball fields with lighting, fencing, synthetic turf, and a multipurpose concession building featuring restrooms and storage space.  DCCM provided comprehensive services for this project, including land surveying, master planning, civil site and landscape design, environmental permitting, bidding, and construction phase support.  During construction, our project manager oversaw critical tasks such as materials testing, attending bi-weekly construction meetings, reviewing and approving contractor submittals, responding to RFIs, change orders, and pay applications, and conducting site walk-throughs.  Teaming partners included The Lunz Group (architectural services), S&ME (landscape architecture), MES Group (mechanical, electrical, and plumbing engineering), and OSPORTS (synthetic turf design and planning).  At a Glance 36.78 Acres $5.6 million Construction Cost Markets Surveying Buildings Land Development Services BUILDINGS & PLACES Surveying Site/Civil Land Planning Land & Site Development

The Linc Apartments

The Linc Apartments Valparaiso, Indiana The Linc Apartments is a $29 million mixed‑use development featuring Type VB wood construction. The project includes four‑story wood‑frame buildings that combine multifamily housing, office space, and a parking garage across three L‑shaped structures arranged around a central courtyard and separated by an alley. The development will bring 129 modern residential units and 6,000 square feet of retail space to the heart of the city, helping to create a vibrant, walkable community. By filling a significant housing gap and introducing new storefronts along the Old Lincoln Highway, The Linc represents a transformative milestone for urban living in Valparaiso. At a Glance 120,000 Square Feet $29 million Project Cost Markets Buildings Services Buildings & Places Architecture MEP Multi-Family Housing
Madison County Sheriff’s Office & Detention Center

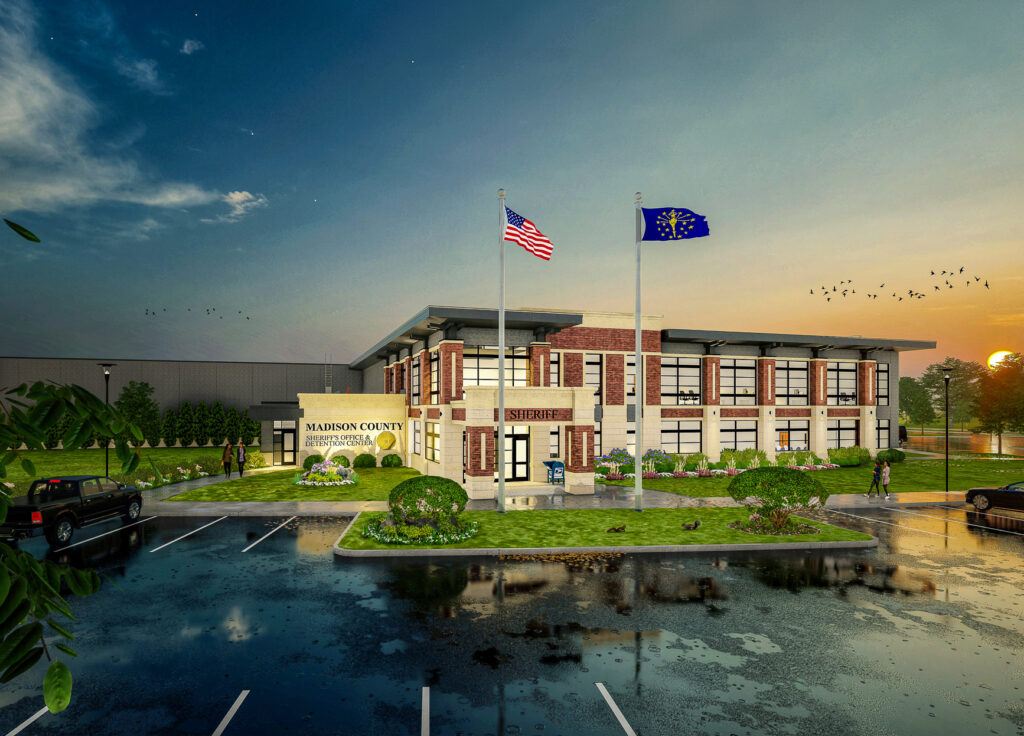
Madison County Sheriff’s Office and Detention Center Anderson, Indiana DCCM and its design partners worked with Sheriff’s Department staff and County Administration to design a facility that not only meets the projected needs of Madison County but is also easily expandable, operationally efficient, technology state-of-the-art, and future-proofed against unforeseeable incarceration and legislation changes. The facility design elements have been optimized with a keen focus on inmate/staff safety and staff retention through provisions for a less institutional more normalized environment. The County’s goal is not to house inmates but to facilitate rehabilitation and reduce recidivism. The 155,000-square-foot facility has an additional 22,000 square feet for future expansion and includes 22 classification units with 528 beds, expandable to over 700. Other spaces provided are medical/mental treatment, training facilities, and administrative space consisting of sheriff, investigations, and law enforcement. At a Glance 177,000 Square Feet $95 million Project Cost Markets Buildings Government Services Buildings & Places Architecture Justice MEP

Delaware County Justice Campus

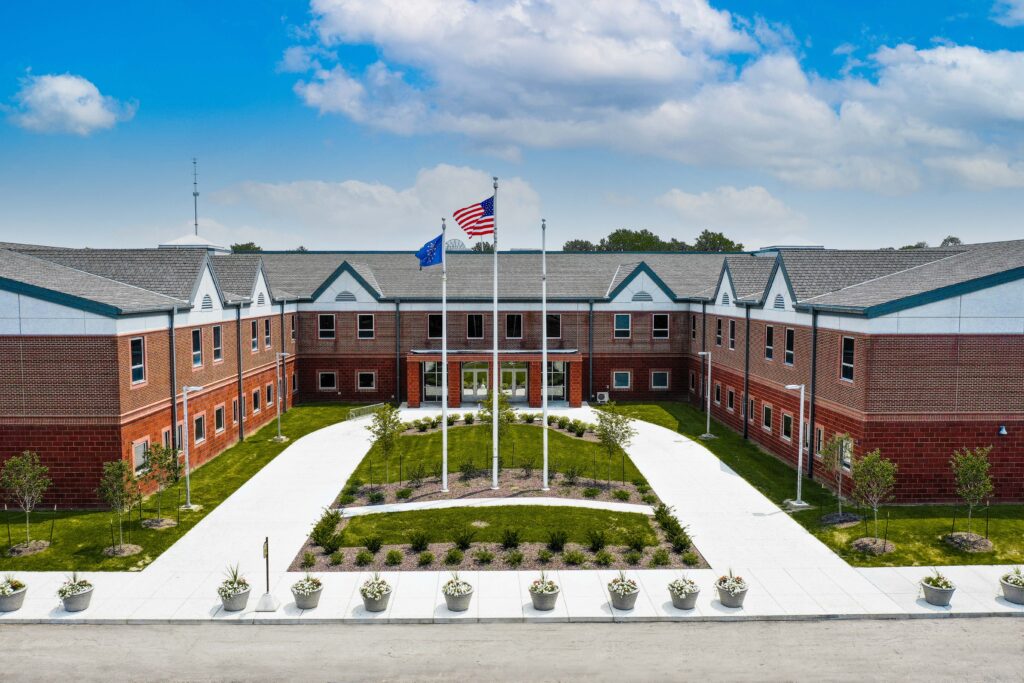
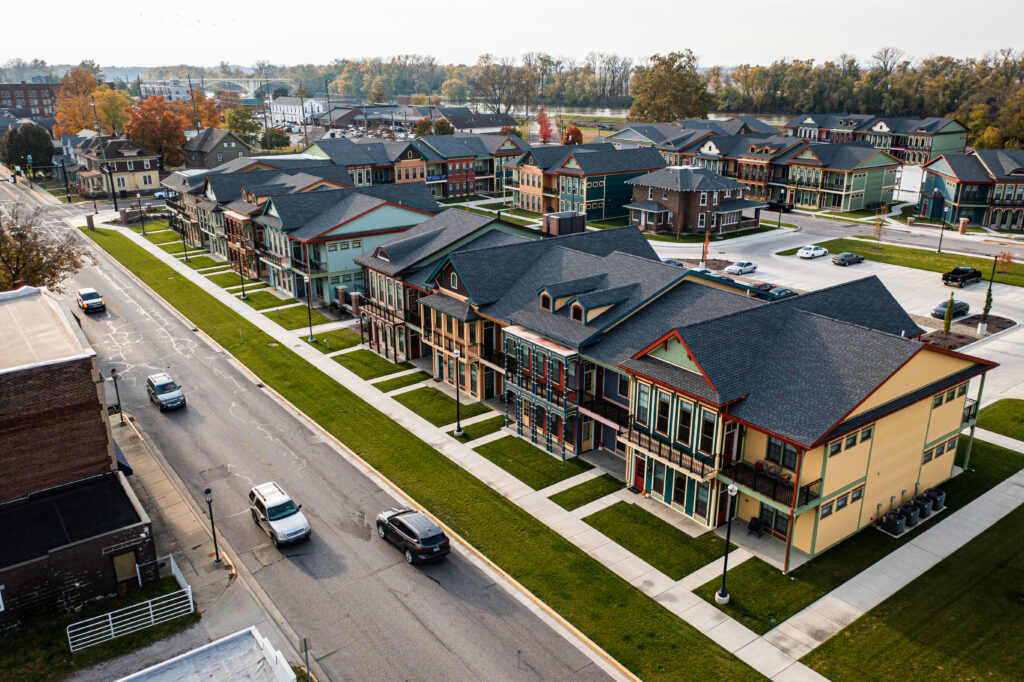
Delaware County Justice Campus Muncie, Indiana DCCM was initially engaged to evaluate the best approach for addressing Delaware County’s long-term justice system space needs. Options included expanding existing facilities, constructing a new facility on a greenfield site, and adapting several existing buildings for reuse. Following the study, DCCM recommended purchasing a vacant middle school and converting it to serve the County’s justice system. The County then retained DCCM to design, develop, and construct the facility using Indiana’s Build-Operate-Transfer (BOT) statute. The resulting Delaware County Justice Center transformed the decommissioned school into a comprehensive justice facility housing all County justice departments under one roof. The 247,000-square-foot, two-story facility includes the prosecutor, probation, five courts, clerk, family support and IV-D court, Sheriff’s Office, community corrections, a 500-bed jail, and the necessary support and ancillary spaces. Large-scale kitchen and laundry facilities were also incorporated, along with space for future expansion. All departments are interconnected to support operational efficiency. The $47 million project was completed in 2020 without a single owner change order. At a Glance 247,000 Square Feet $47 million Project Cost Markets Buildings Government Services Buildings & Places Architecture Justice MEP

Hancock County Jail

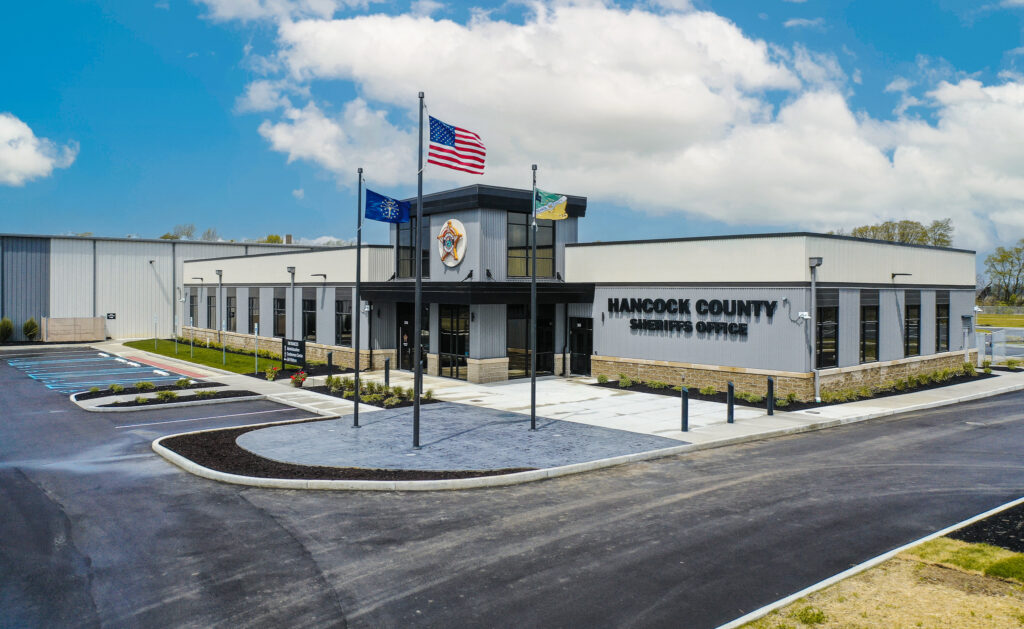
Hancock County Jail Hancock County, Indiana The Hancock County Board of Commissioners engaged DCCM to evaluate options for renovating the existing county jail and community corrections building to accommodate community corrections, probation, and the Prosecutor’s Office. Working closely with County Commissioners, Council members, the Sheriff, stakeholders, and staff, DCCM developed space and operational requirements for two options: renovating the existing courthouse, jail, and community corrections facilities or constructing a new jail on County-owned farmland east of Greenfield. The County selected the new 117,000-square-foot facility, which was master planned to accommodate projected growth over the next 20 years. The jail includes 440 beds, shell space for 136 additional beds, and provisions for a future housing pod of up to 600 beds. The design also accommodates future Sheriff’s administration space, support buildings for evidence and maintenance, and adjacent County and commercial development along US 40. Additional facilities include intake, booking, kitchen, laundry, and administrative areas. The approximately $38 million project was bid under budget and completed in 2021. At a Glance 117,000 Square Feet $38 million Project Cost Markets Buildings Government Services Buildings & Places Architecture Justice MEP

Warrick County Sheriff’s Office & Security Center

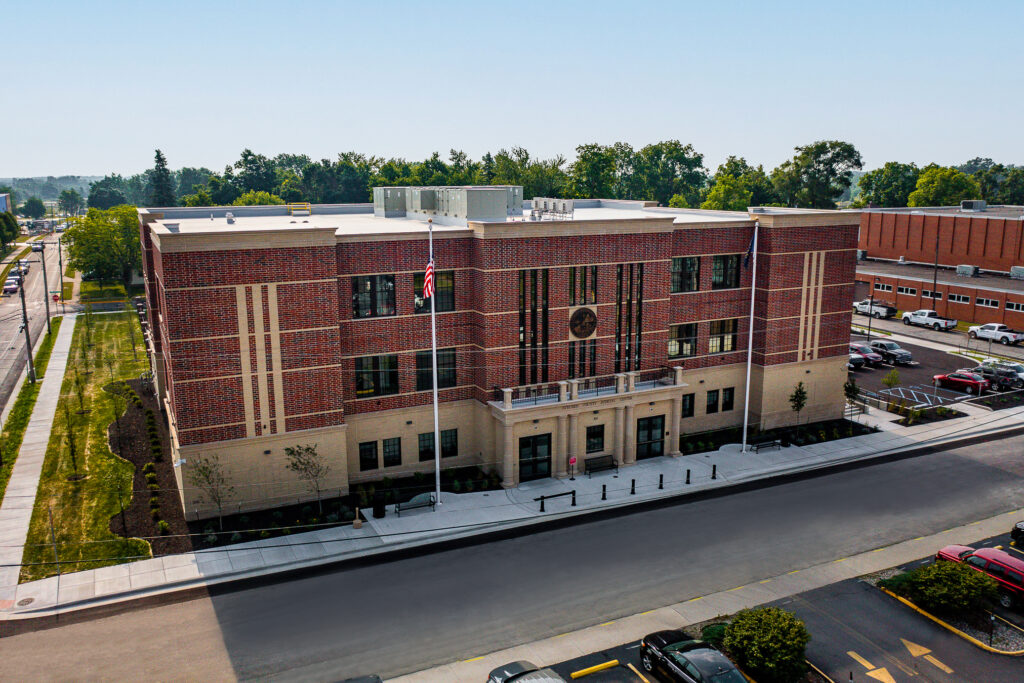
Warrick County Sheriff’s Office & Security Center Boonville, Indiana The new Warrick County Sheriff’s Office & Security Center provides a modern, future-ready public safety facility designed to support the county’s growing operational and correctional needs. Replacing an aging 30,000-square-foot jail, the new 83,000-square-foot complex increases capacity from 120 to 282 beds while delivering expanded space for administration, training and inmate services. DCCM architecture team designed the facility to address longstanding overcrowding and operational challenges through a flexible, multipurpose layout that enhances efficiency, safety and functionality. The project incorporates dedicated areas for educational and rehabilitation programming, supporting a modern approach to corrections that emphasizes both security and positive outcomes for inmates. Architecturally, the building presents a contemporary civic presence through the use of cast stone and three distinct metal panel systems, creating a durable and visually striking facility that reflects its importance to the community. The completed Sheriff’s Office & Security Center represents a significant investment in public safety, providing Warrick County with a state-of-the-art facility equipped to serve residents and staff for years to come. At a Glance 83,000 Square Feet $57 million Project Cost Markets Buildings Government Services Buildings & Places Architecture Justice MEP

Westfield Grand Park Sports Campus

Westfield Grand Park Sports Campus Westfield, Indiana DCCM was charged with helping the City develop an architectural aesthetic for the new, 400-acre sports campus. The new facilities were expected to reinforce the aesthetic qualities of the City and serve multiple user groups, including the public, maintenance staff, campus administration, coaches, referees, and medical personnel. The concession buildings were designed to have an upper-level observation area for scouting and coaching. The first levels include full-service concession space, storage, and restrooms. The maintenance buildings include public safety offices, administrative functions, referee areas, restrooms, and a clinic. The two building types (nine total buildings) at Grand Park were designed to be durable for heavy public use and yet architecturally complementary to the surroundings, accommodating many different uses for the more than 500,000 visitors and users that attend events each year. Due to the park’s proximity to a privately owned airfield, DCCM also assisted with obtaining FAA permits for the high-mast lighting used to illuminate the outdoor fields throughout the park. At a Glance 15,000 Square Feet 2.2 million Project Cost Markets Buildings Municipal Services Buildings & Places Architecture MEP

Fishers Police Station

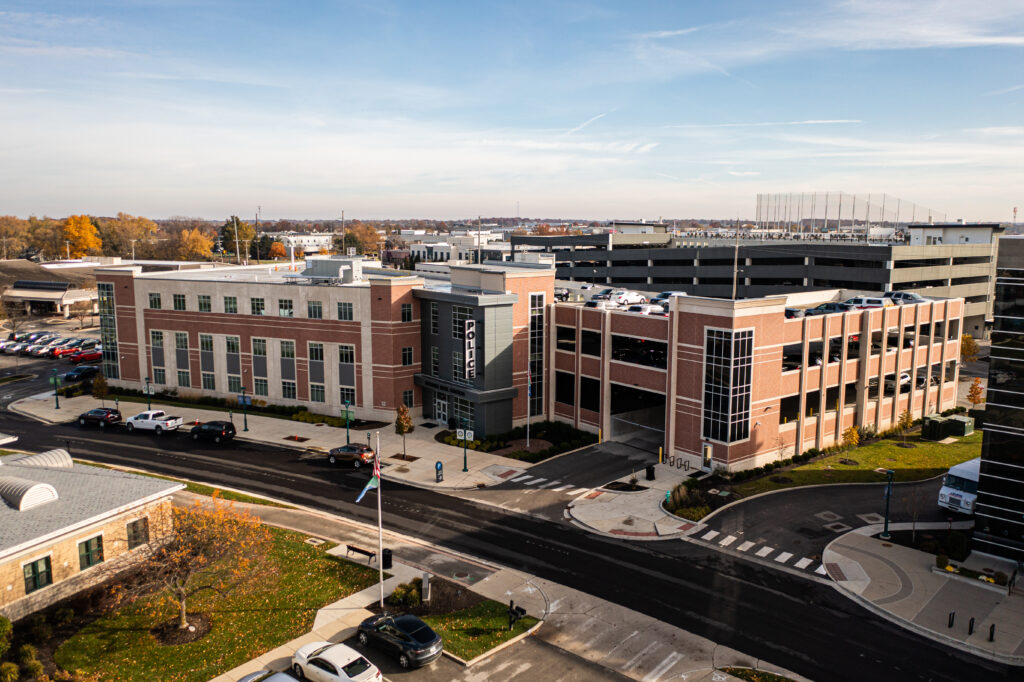
Fishers Police Station Fishers, Indiana The Fishers Police Station is a 48,000-square-foot, three-story facility completed in September 2018. The building is organized so that the divisions with the most public interaction are on the main level, with increased security as one moves vertically in the building. The station incorporates a secure sally port and is attached to a parking garage with secure patrol car parking. The exterior skin of the building takes advantage of the efficiencies of precast, while the interior of the building has an industrial aesthetic with exposed structure and sealed concrete floors. In addition to the police station, DCCM also designed the 240-space parking garage. The lower level of the garage has dedicated access secured for police use, and the upper levels are available for public parking. There are no sloped drives on the lower level, allowing for future police station expansion. At a Glance 48,000 Square Feet $18 million Project Cost “DCCM has a history in Hamilton County of designing state of the art public safety buildings. Their knowledge of police culture was evident as we first put ink to paper to create drawings of each floor.” – Chief of Police Edward Gebhart Markets Buildings Government Municipal Services Buildings & Places Architecture MEP Municipal Facilities

Scroll to Top