Buildings

Monon Crossing Apartments

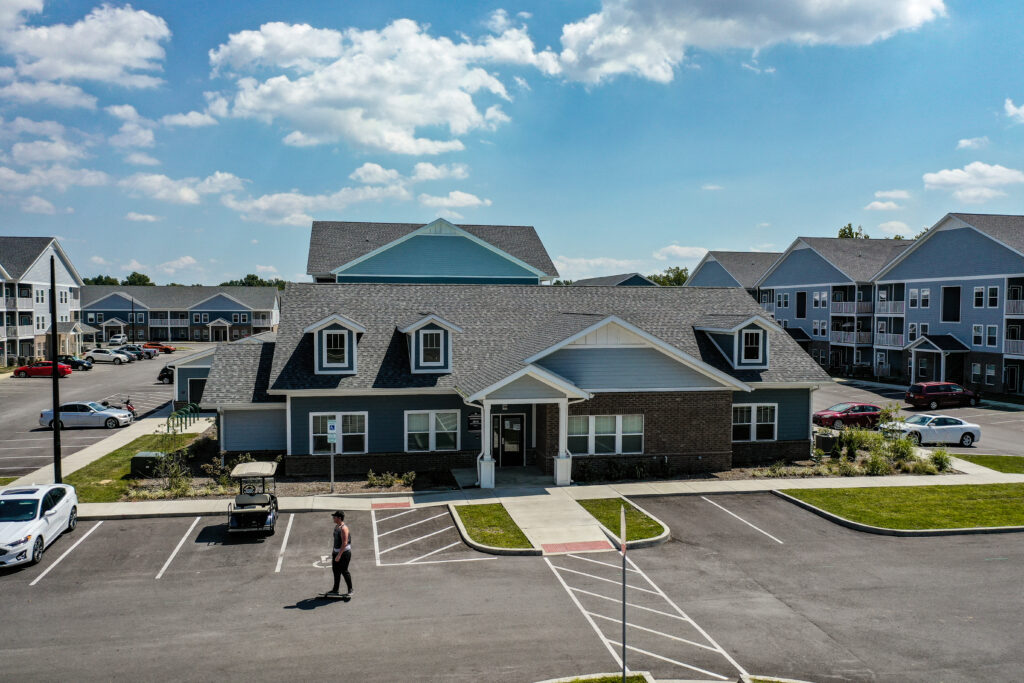
Monon Crossing Apartments New Albany, IN The Monon Crossing Apartments in New Albany, Indiana include 240 units across 12 residential buildings on a 16-acre site. Within this $25M development, DCCM led the preparation of permit drawings for three residential building types, a freestanding clubhouse, a pool house, four garage types, and a full range of site amenities, completing this work within a 12-week timeframe. Our team also provided construction-phase support through monthly site observations to ensure the work was progressing in alignment with the design intent. In addition, DCCM delivered in-house Mechanical, Electrical, Plumbing, and Low Voltage engineering services, while coordinating and managing a third-party Structural Engineering partner to ensure a fully integrated project approach. At a Glance 250,000 Square Feet $25 million Project Cost Markets Buildings Services Buildings & Places Architecture Multi-Family Housing

US Soccer Federation HQ & National Training Center

US Soccer Federation HQ & National Training Center Fayetteville, GA In December 2023, the U.S. Soccer Federation (USSF), the governing body for soccer in the United States, announced the relocation of its national headquarters from Chicago, Illinois, to Fayetteville, Georgia. DCCM is proud to serve as part of the site development team for this nationally significant, fast-track project. Planned for more than 200 acres, the $228 million complex is designed to be one of the largest and most advanced soccer facilities in the country. At full build-out, it will include a 200,000 SF headquarters and training center, 25 competition-level outdoor fields, an indoor field, and supporting infrastructure for U.S. national teams, development programs, and community engagement. DCCM is providing comprehensive surveying, civil site design, utility coordination, and permitting services to support successful on-time delivery. The facility is expected to open in Spring 2026, just ahead of Atlanta’s role as a host city for the FIFA Men’s World Cup. At a Glance 200+ Acres $228M Project Cost Markets Buildings Land Development Services Land & Site Development Utilities Surveying Water

Bourbon Brothers and Boot Barn Hall

The Hall at Bourbon Brothers Event Venue

The Hall at Bourbon Brothers Event Venue Gainesville, GA DCCM was proud to support the development of Bourbon Brothers Smokehouse & Tavern and Boot Barn Hall live music venue in Gainesville, Georgia. Situated at the northeast corner of Jesse Jewell Parkway and West Academy Street, this high-profile project brings a new dining and entertainment experience to the heart of downtown.   The development includes a ~9,000-square foot restaurant and a ~16,000-squarefoot concert and event venue, along with supporting infrastructure including access drives, parking, drainage improvements, underground storm water retention and site utilities. The site, located within an existing paved lot, required creative design solutions to blend into the growing urban fabric of Gainesville.   With the Bourbon Brothers project, DCCM continues its commitment to shaping quality spaces across North Georgia that enhance community, drive economic growth, and support long-term success for our partners. At a Glance 25,000 Square Feet $61,500 Project Cost Markets Land Development Buildings Water Services Land & Site Development Utilities Water

Dollar General Stores

Dollar General Stores

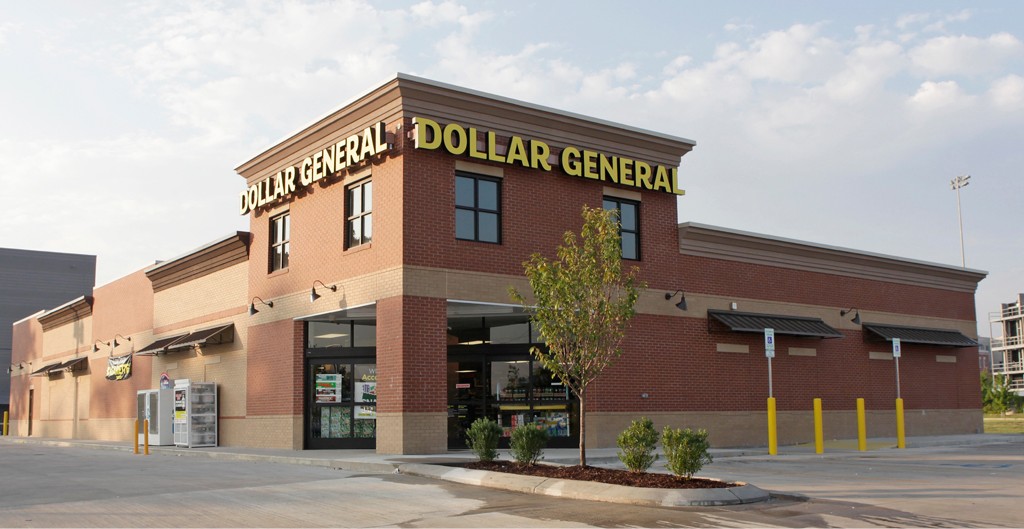
Dollar General Stores Statewide | Georgia Since 2012, DCCM has been a trusted partner to Sullivan-Wickley Properties, LLC in supporting the strategic expansion of Dollar General stores across Georgia. With more than 200 locations and counting, our team has delivered comprehensive due diligence, surveying, civil design, and permitting services for sites in urban, suburban, and rural communities throughout the state.  Georgia’s diverse topography and soil conditions, from mountainous terrain to coastal plains, demand adaptive, site-specific solutions. DCCM brings extensive experience in tailoring national site development standards to meet the unique requirements of local jurisdictions. Our thorough due diligence process supports confident Go / No-Go decisions, while our proactive coordination with municipalities frequently accelerates permitting without the need for variances. When additional entitlement services are required, our in-house experts are ready to lead the process. This partnership reflects DCCM’s broader track record of supporting multi-site regional and national rollouts for brands such as Taco Bell, Del Taco, Pep Boys, and Texaco, representing over 700 locations across several states. At a Glance 200+ Locations Markets Land Development buildings Surveying Services Land & Site Development Surveying Utilities

Westfield Fire Station No. 81

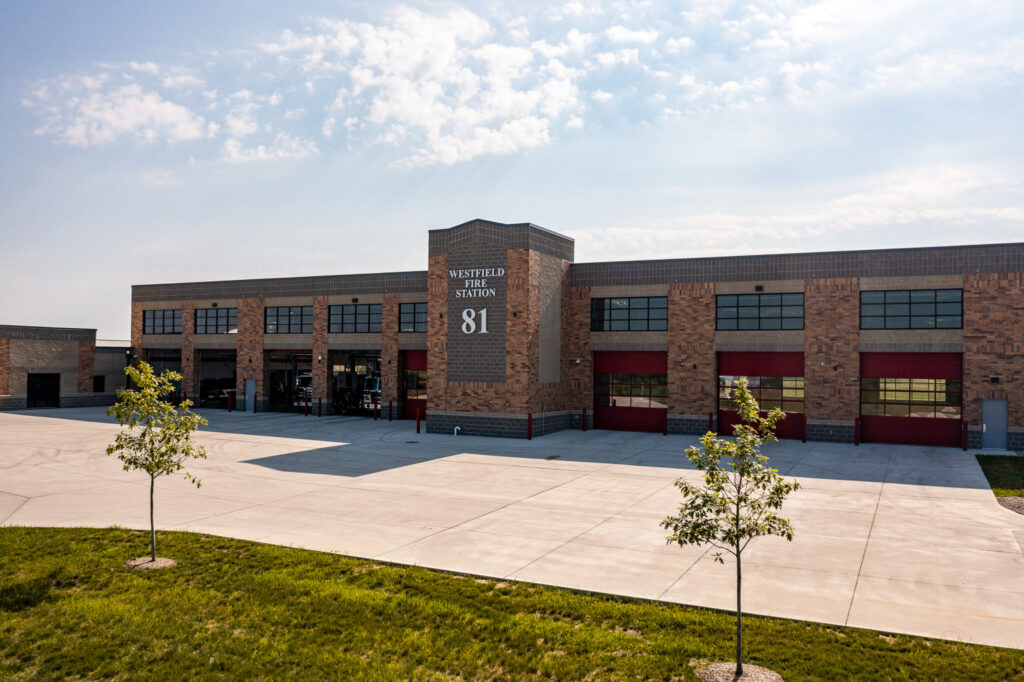
Westfield Fire Station No. 81 Westfield, IN Westfield Fire Station No. 81 is a single story, 35,000-sq.ft. facility that was completed in the Summer of 2023. The fire station is comprised of eight drive-through apparatus bays, including two maintenance bays. Living quarters house a bunk room with 17 individual sleeping rooms, a kitchen, dining room, and a day room all visually connected. The facility also includes a state-of-the-art fitness room with an overhead door for exterior access, as well as men’s, women’s, and unisex locker rooms. The administrative wing houses offices, a break room, a training room, and a baby box. A three-story training tower was constructed at the rear of the building to support a variety of firefighter training techniques. To ensure the health and safety of personnel, the apparatus bay is sealed and negatively pressurized, preventing exhaust, carcinogens, and other contaminants from entering living spaces. At a Glance 35,000 Square Feet $12.8 million Project Cost “Partnering with DCCM on Station 81 was a seamless and collaborative process and ensured we created a facility that truly met the needs of our community. This positive experience is a testament to what can be achieved when we work together to deliver world-class public safety facilities for our men and women who put their lives on the line each and every day.” – Westfield Mayor Scott Willis Markets Buildings Government Services Buildings & Places Architecture MEP

Hendricks County Jail


Hendricks County Jail Danville, IN DCCM led the Hendricks County Sheriff’s Department through their design process for a new jail facility and administrative offices. Completed in 2022, the 159,621-sq.ft. facility was designed with the future in mind, creating a space that not only fulfilled their immediate needs but also had the ability to adapt and change with the community. Our collaborative approach led to a highly operational and staffing efficient design that allowed the county to maintain their previous staffing levels while doubling the inmate bed count and created therapeutic spaces that enhanced rehabilitation. The goal was to accommodate the immediate and future needs of the County by creating the space to be easily expandable and operationally efficient with state-of-the-art technology. The design elements were optimized with a keen focus on inmate/staff safety and staff retention to provide a less institutional and more normalized living and working environment At a Glance 159,621 Square Feet $58M Project Cost Markets Buildings Government Services Buildings & Places Architecture Justice MEP

Scroll to Top